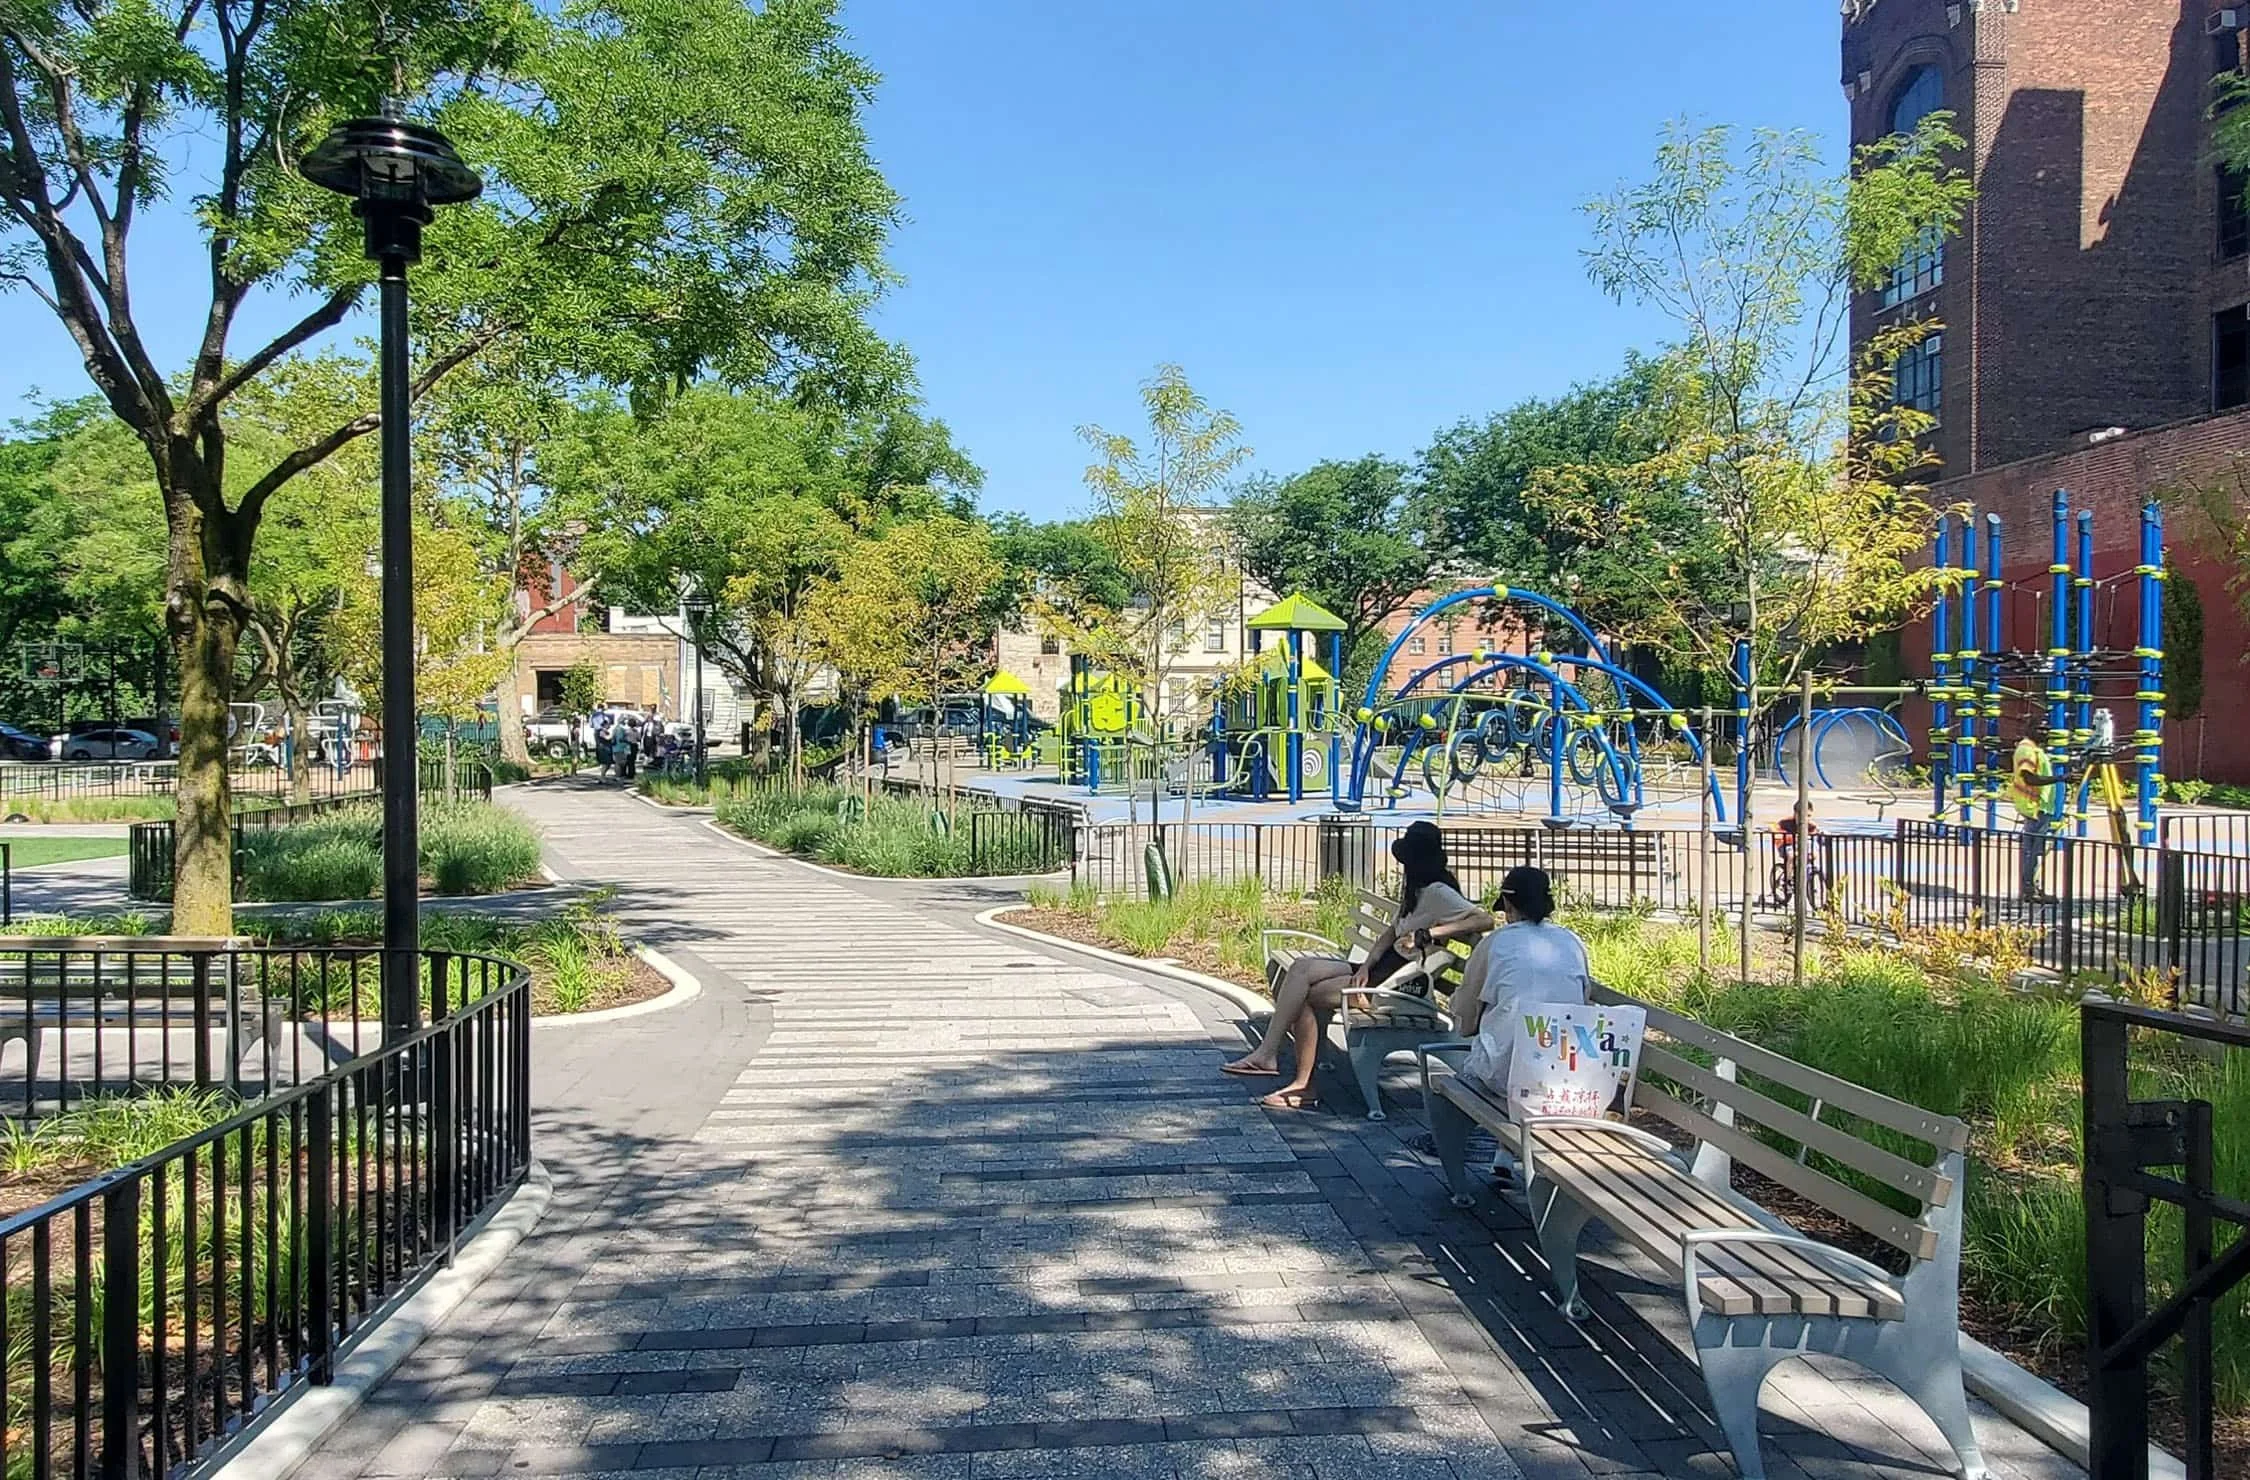
Bartlett Playground
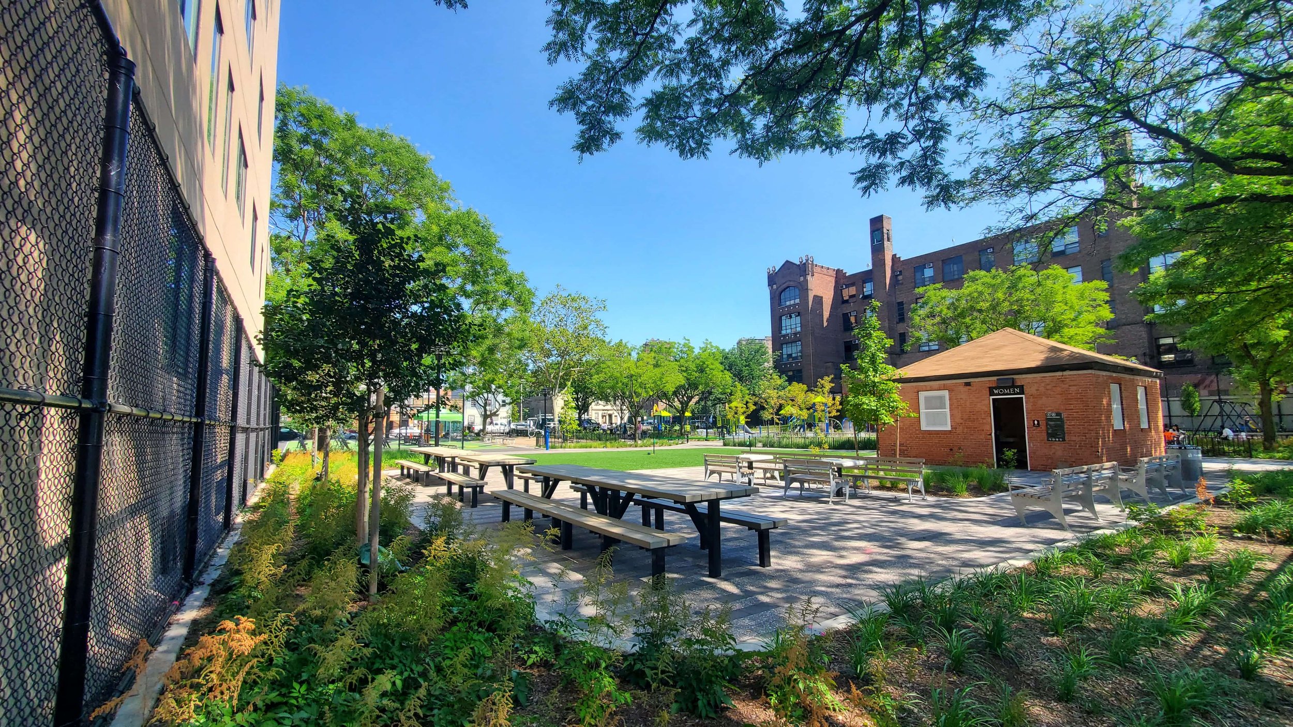
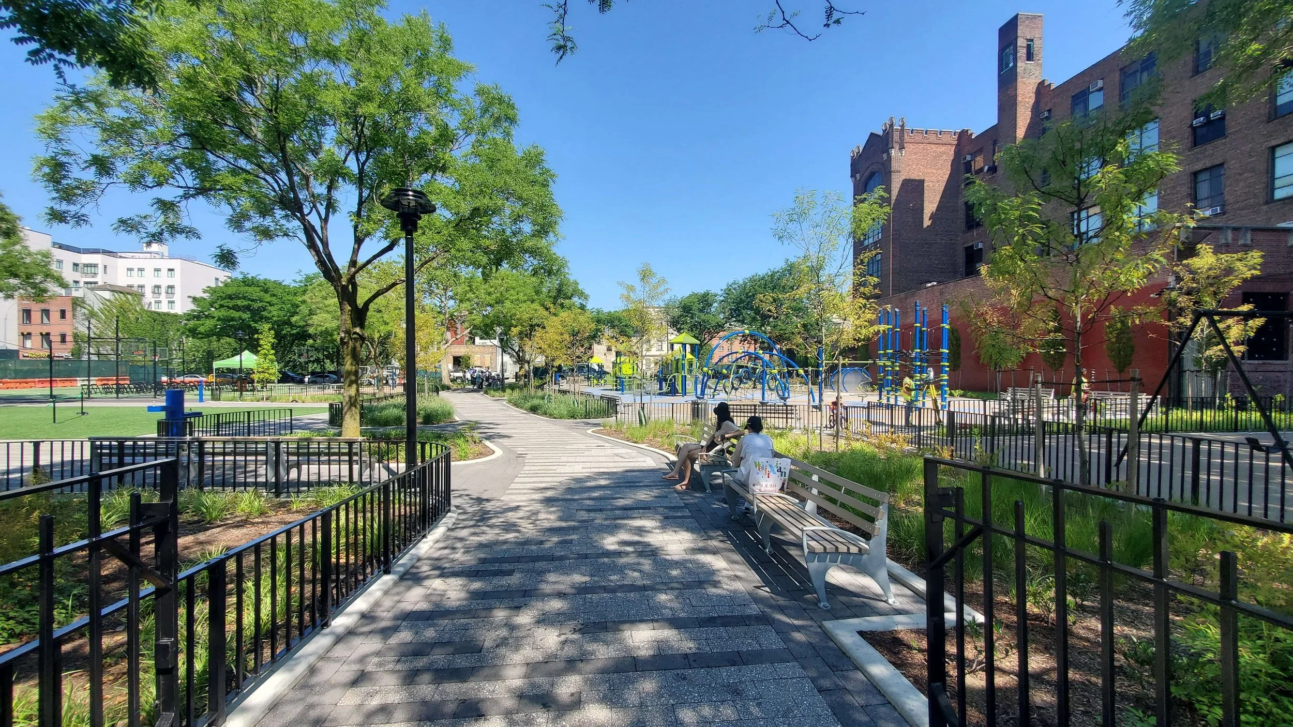
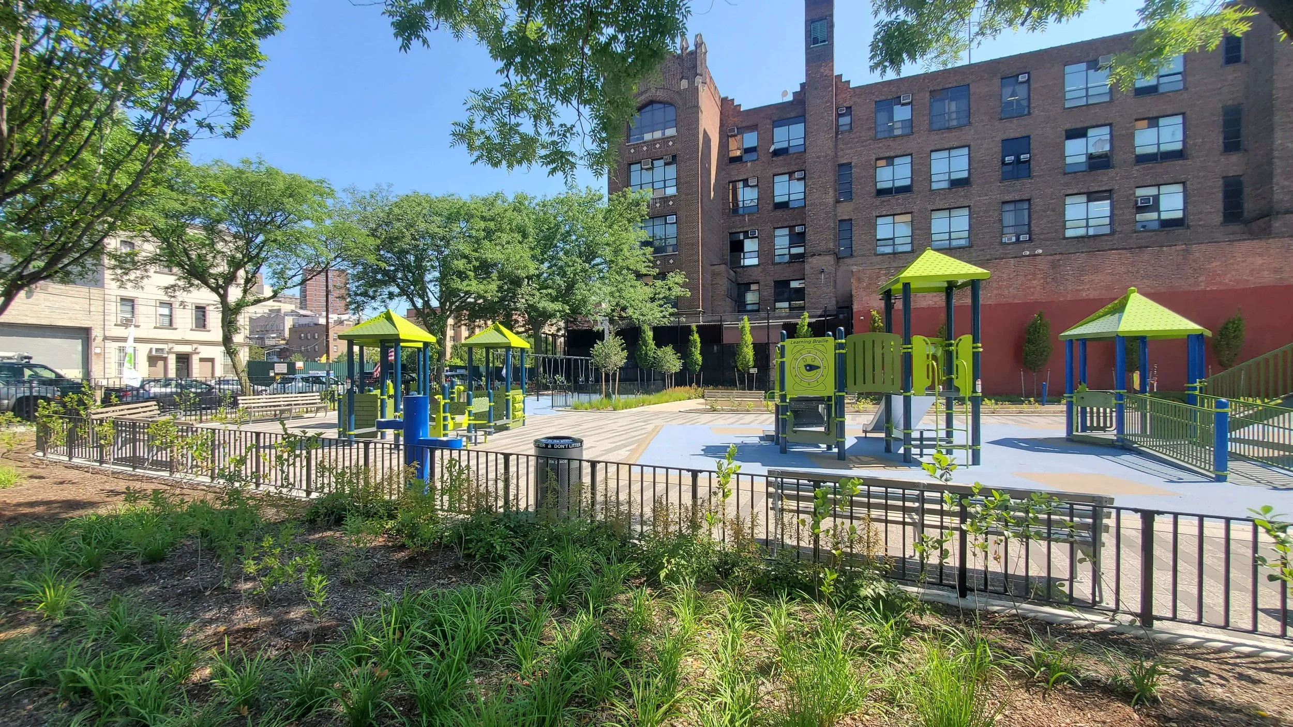
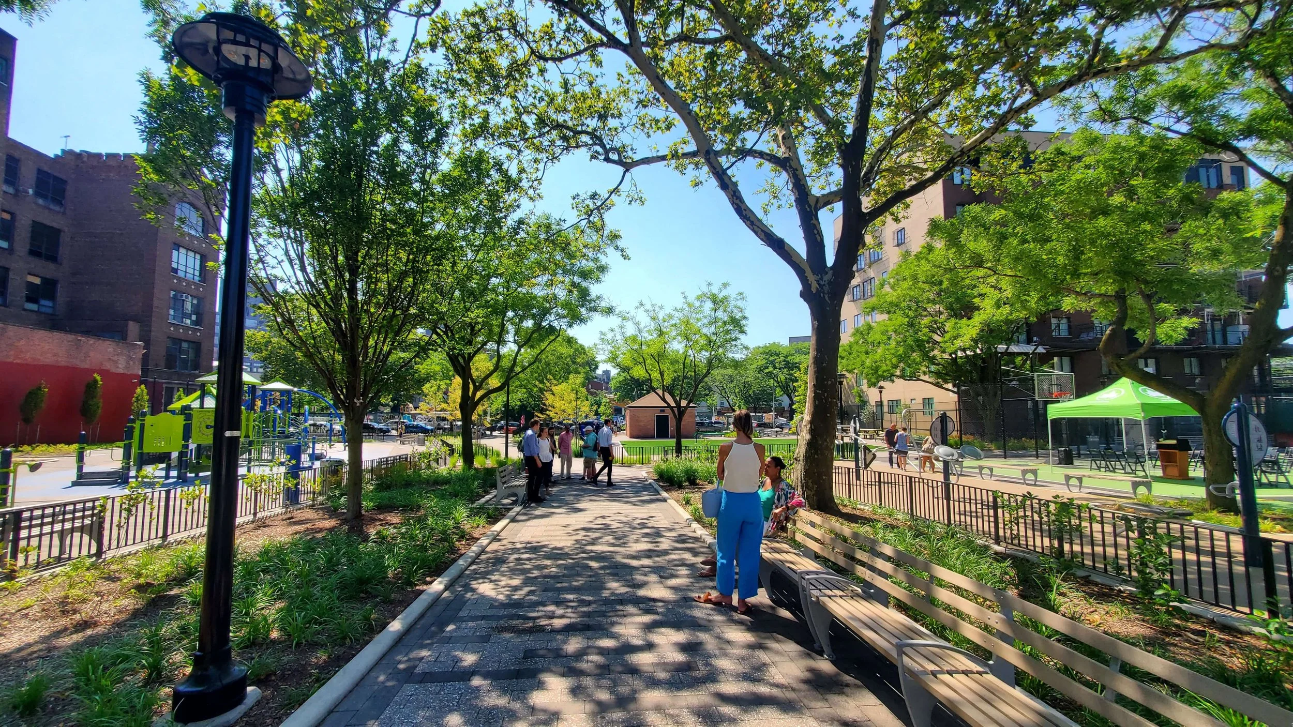
QRP’s design for this NYC Parks project transformed a derelict, mostly asphalt playground and adjacent vacant lot into a rich play environment for a range of community users. The playground includes a multi-use synthetic turf “front lawn” for casual sports play and gathering, an enlarged play environment with splash area, basketball courts, adult fitness and picnic areas. The firm’s plan organized the park into a series of outdoor rooms, linked by a gently zig-zagging central spine paved with asphalt block pavers.
Location
Brooklyn, NY
Client
NYC Parks
Role
Prime Consultant
Team
McLaren Engineers
LiRo