London Planetree Park
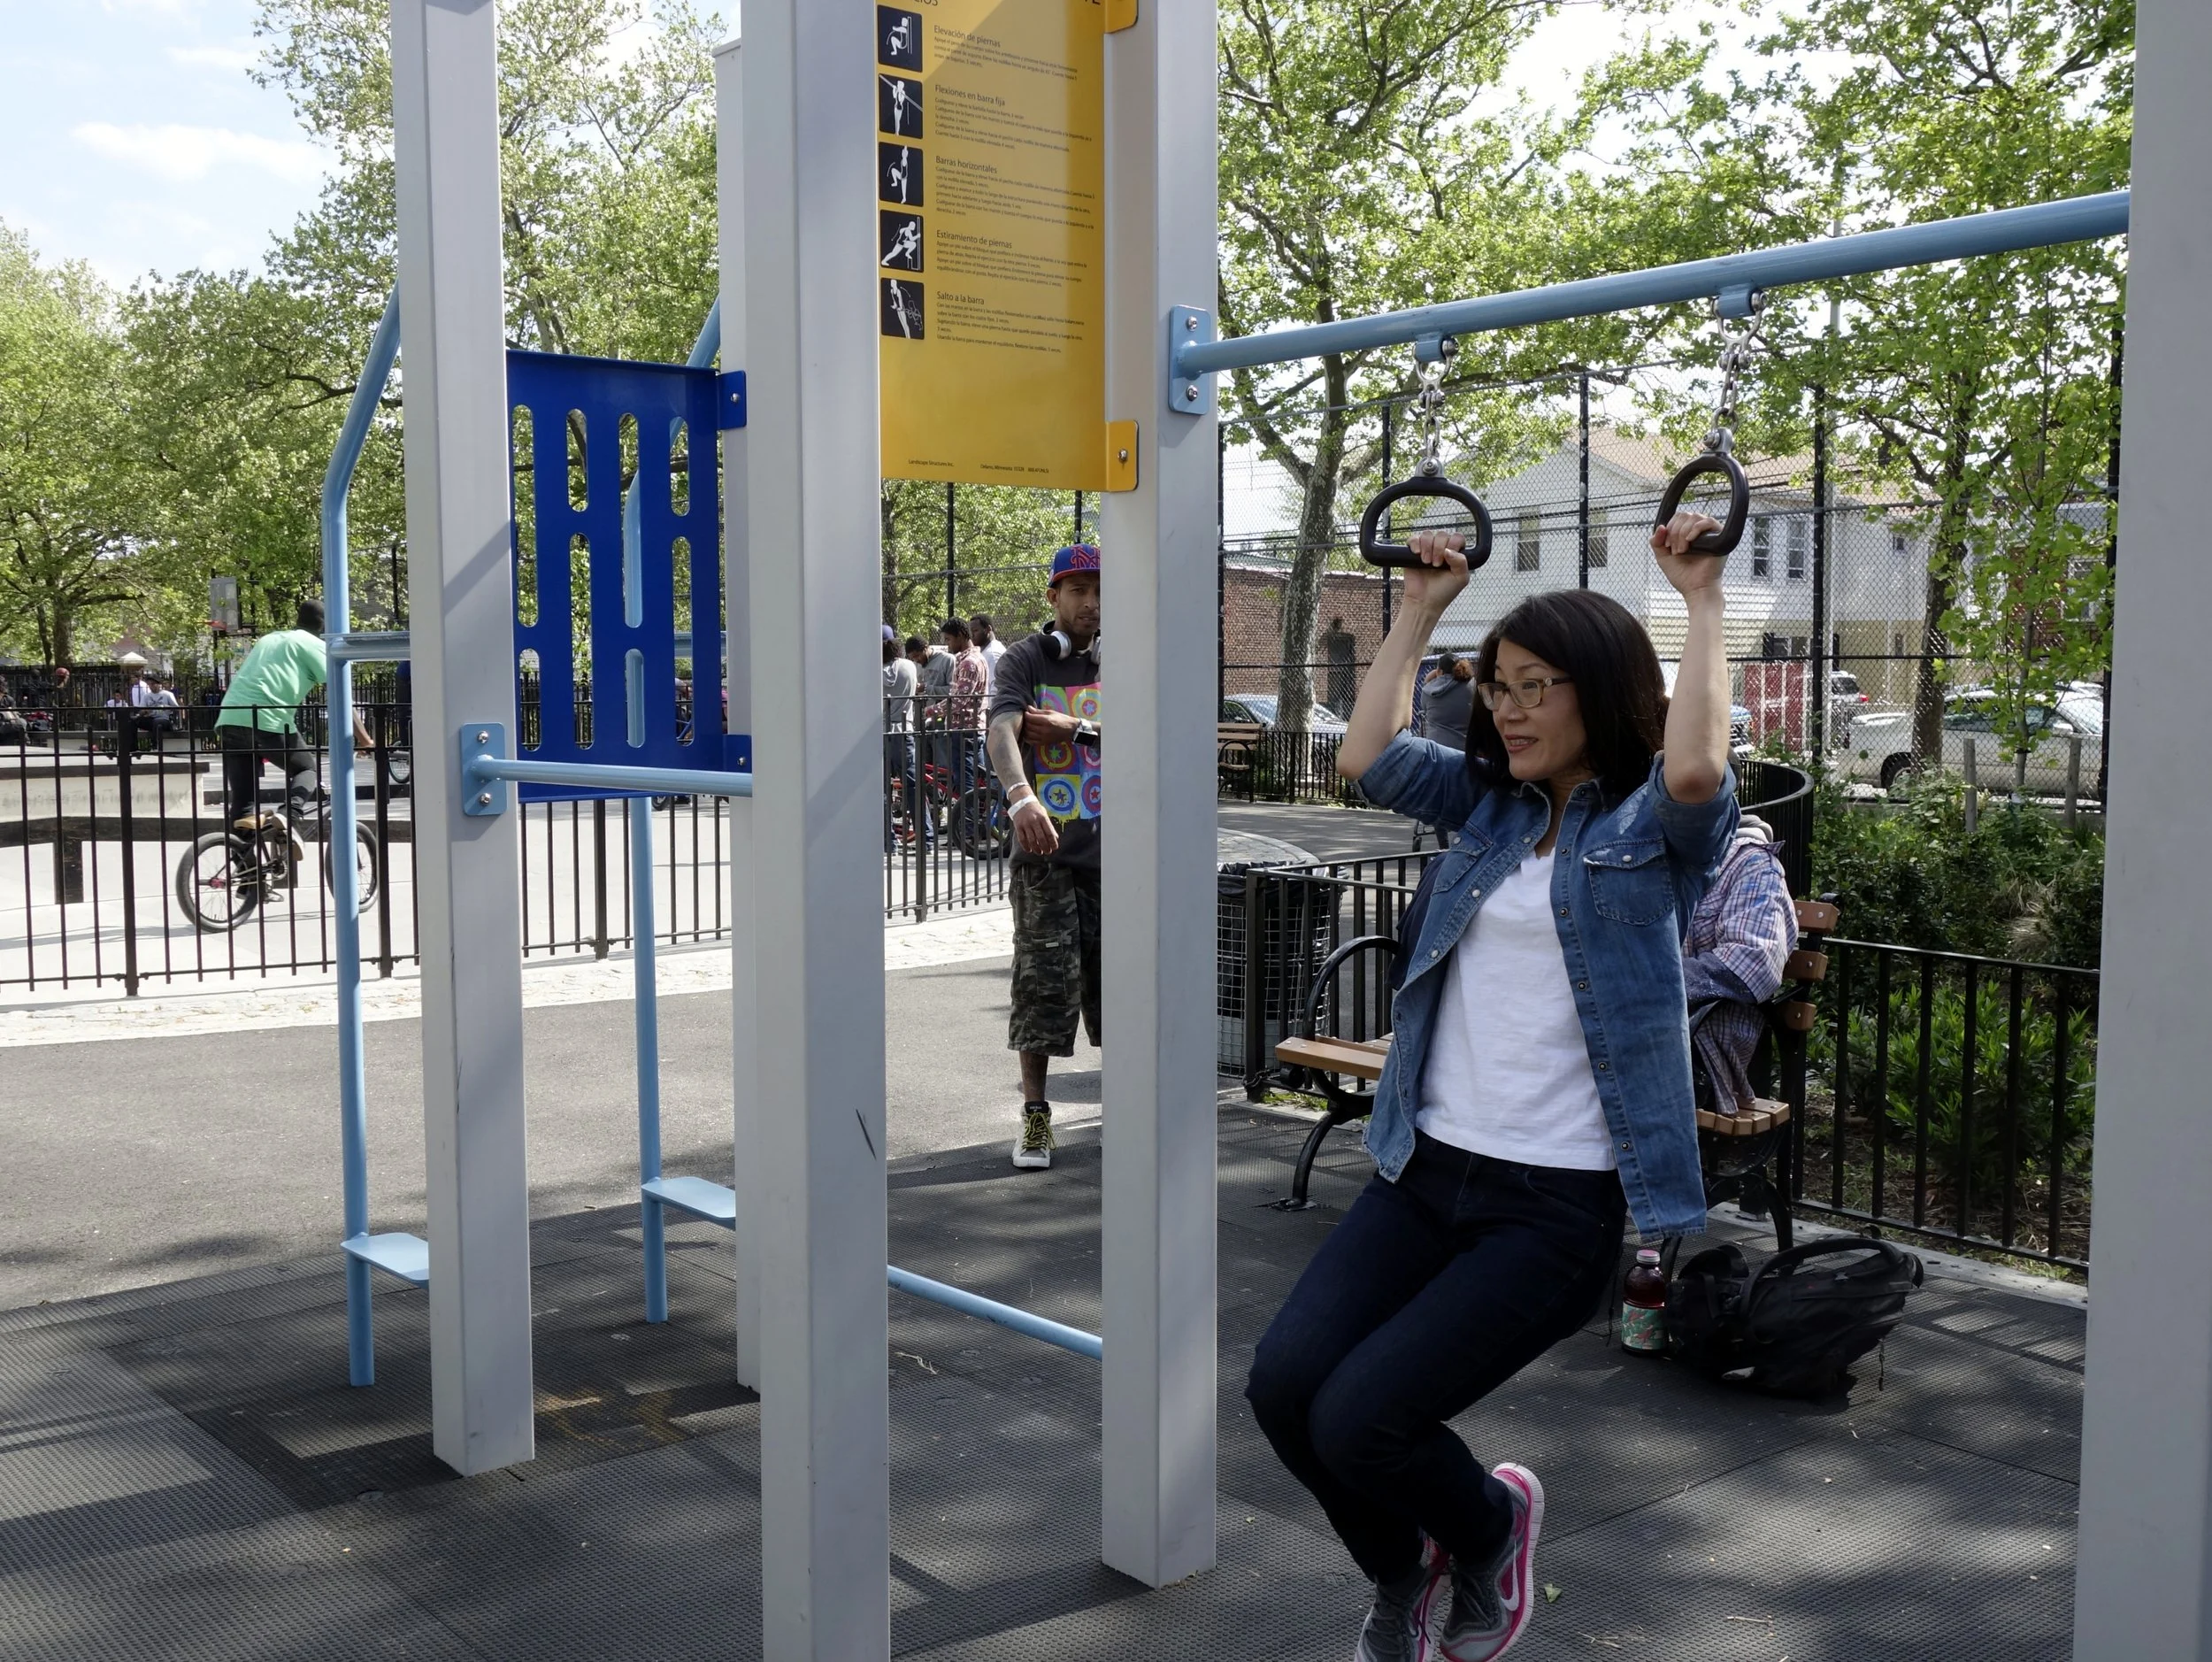
This neighborhood park was reimagined to cater to community needs and provide amenities that encourage year-round use. We transformed an asphalt paved area into a multi-function space that includes a skate park, two basketball courts, fitness equipment, a walking path, seating areas, and new planted areas. The park is surrounded by mature London Plane trees that will be carefully protected during construction.
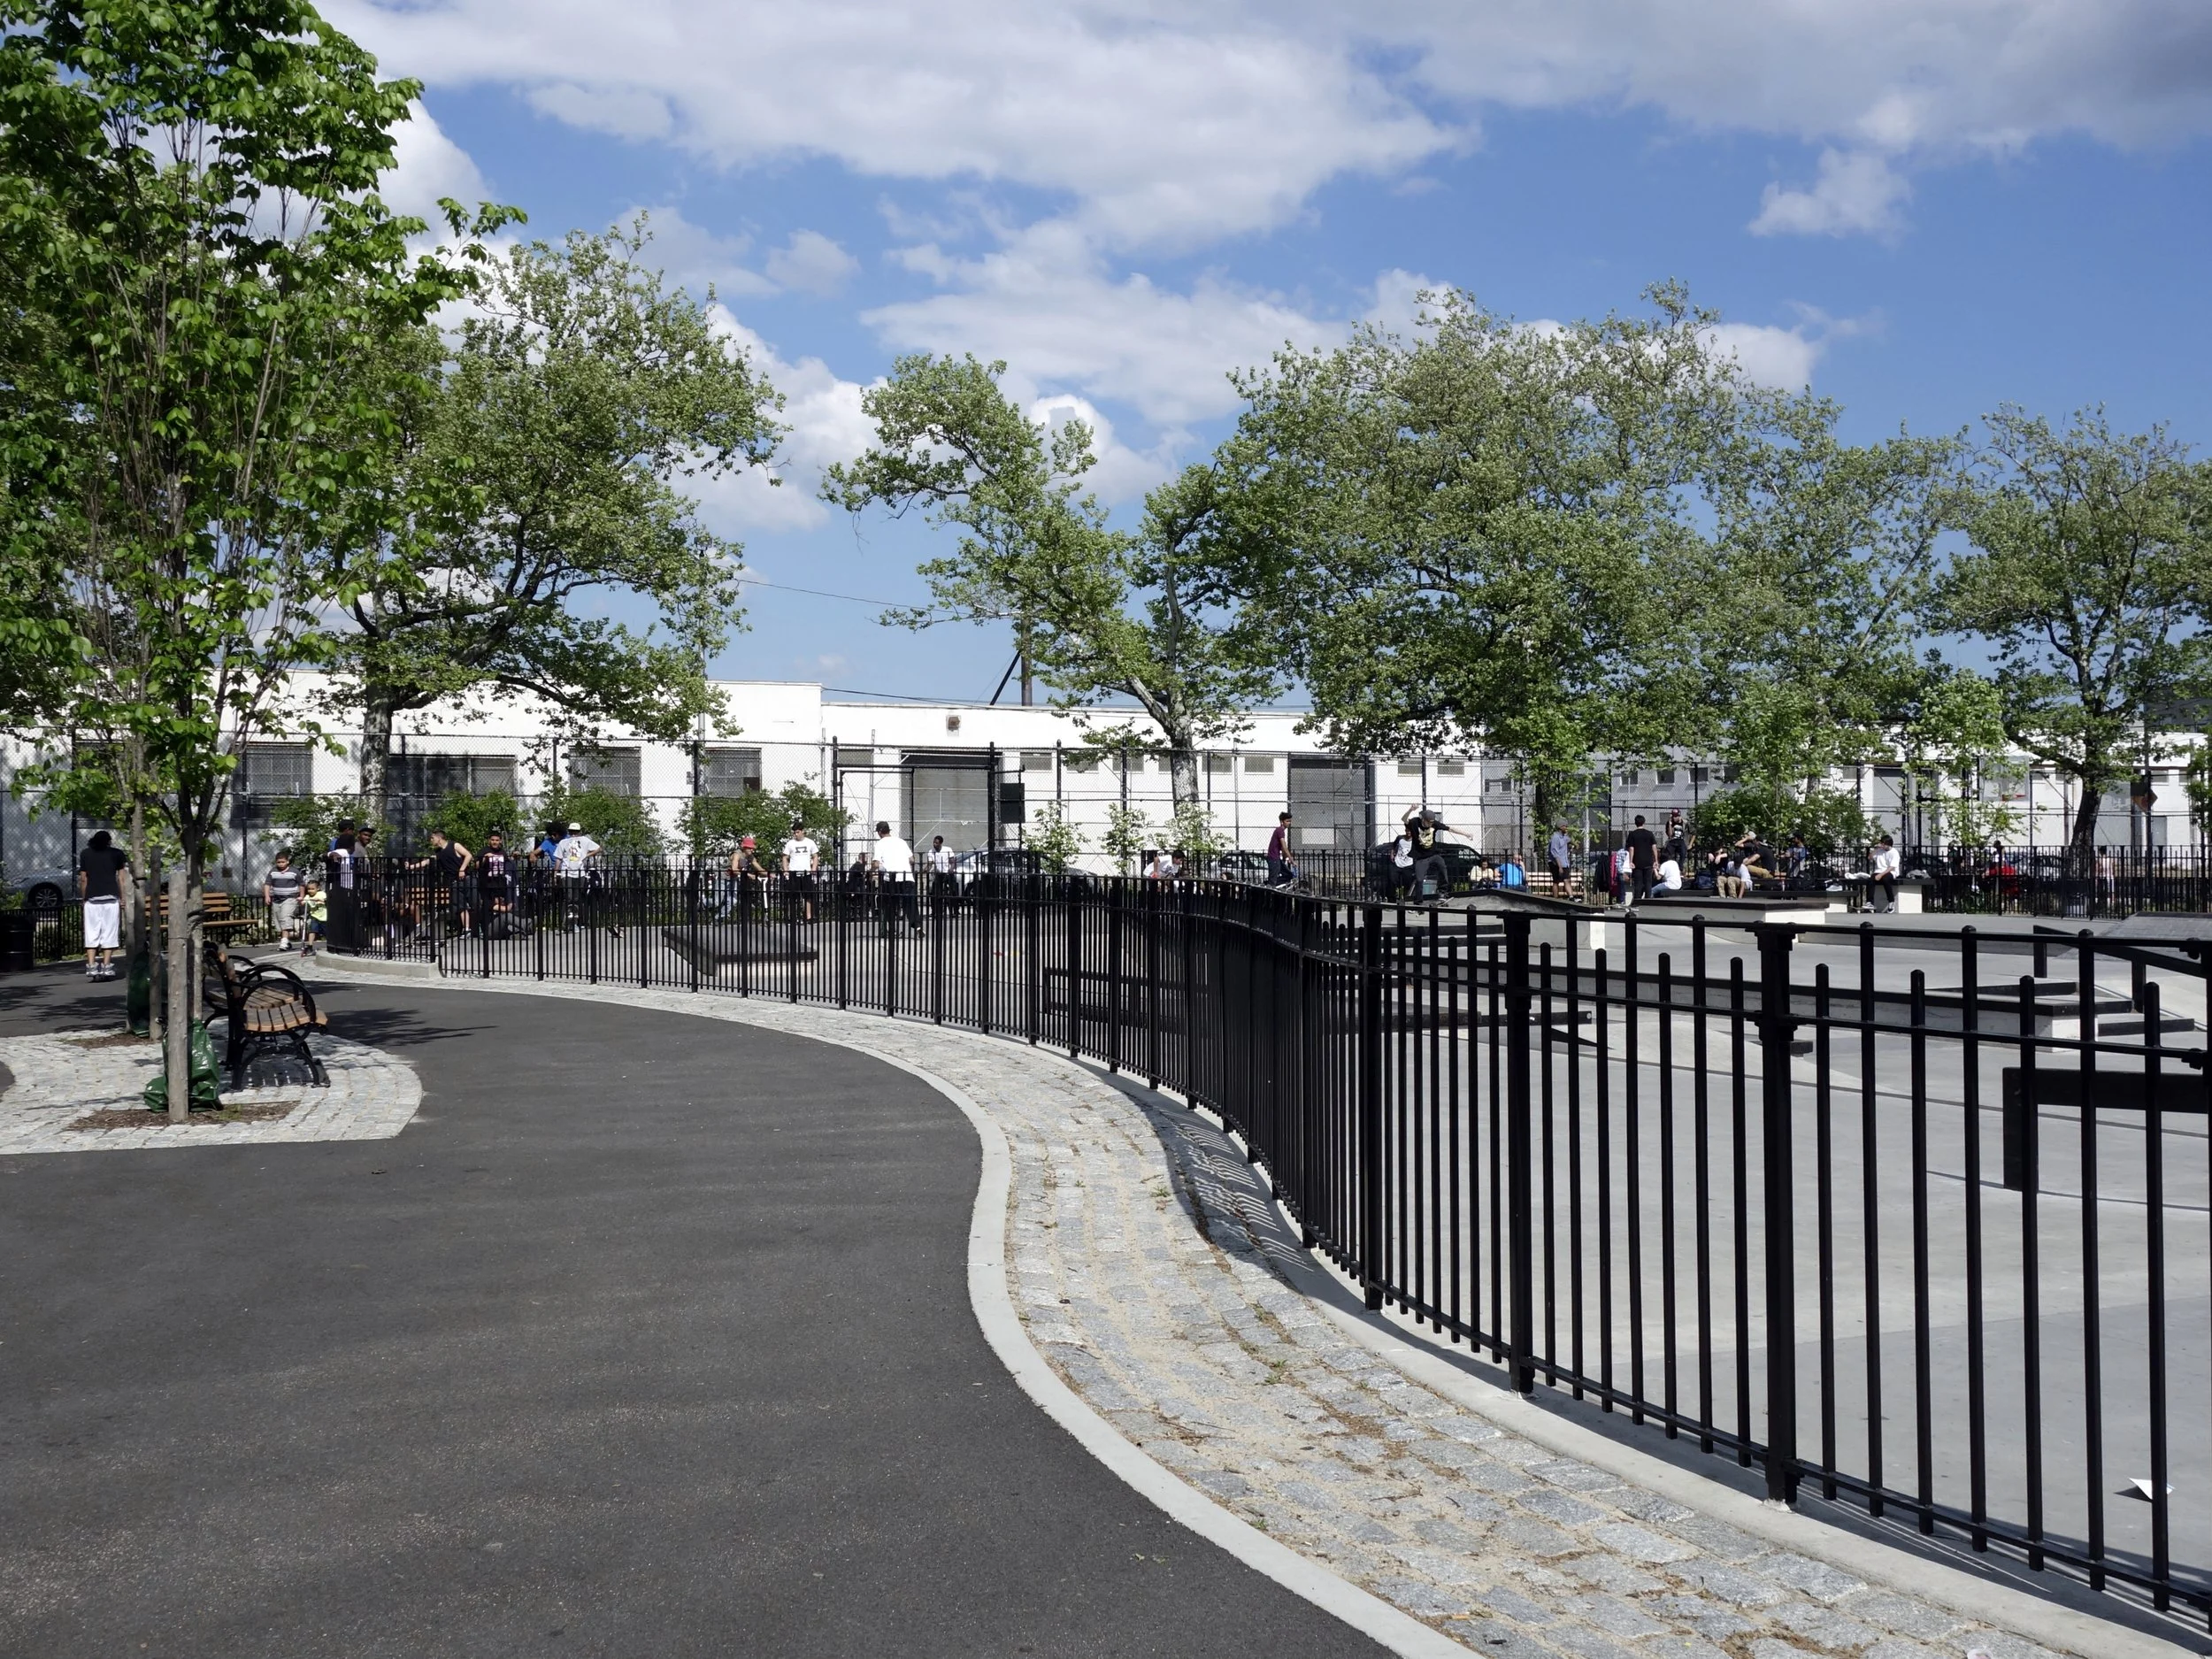
Our design for the places the skate facility in a central location, surrounded by a curving path lined with benches. New planted areas between the path and the perimeter fence act as infiltration gardens for storm water, and the plantings buffer the skate park from the surrounding neighborhood. The new plant beds also benefit the existing perimeter trees by removing pavement from the root zone and replacing it with soil to allow water and air to reach the roots.
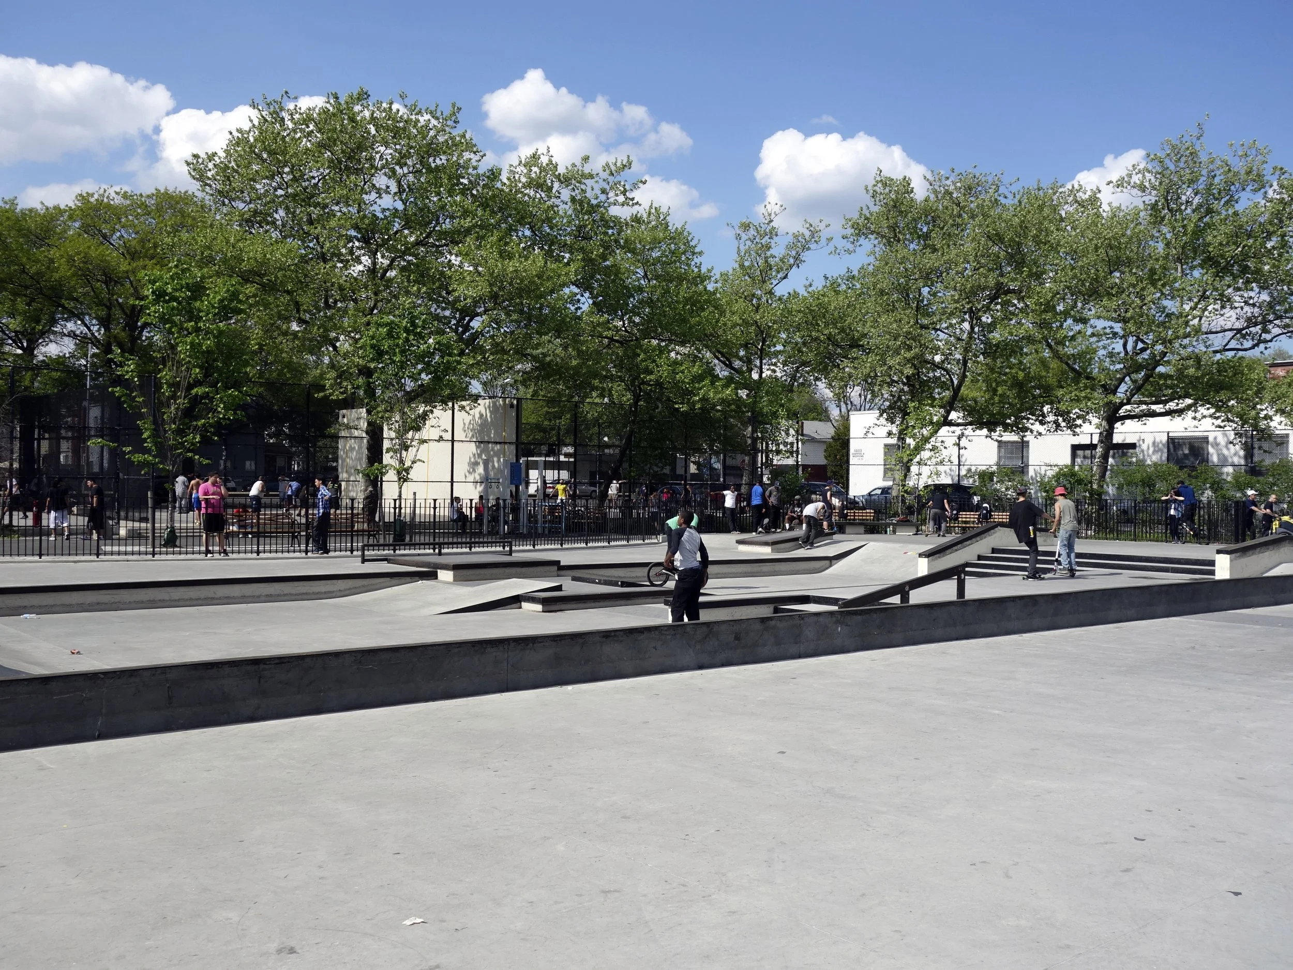
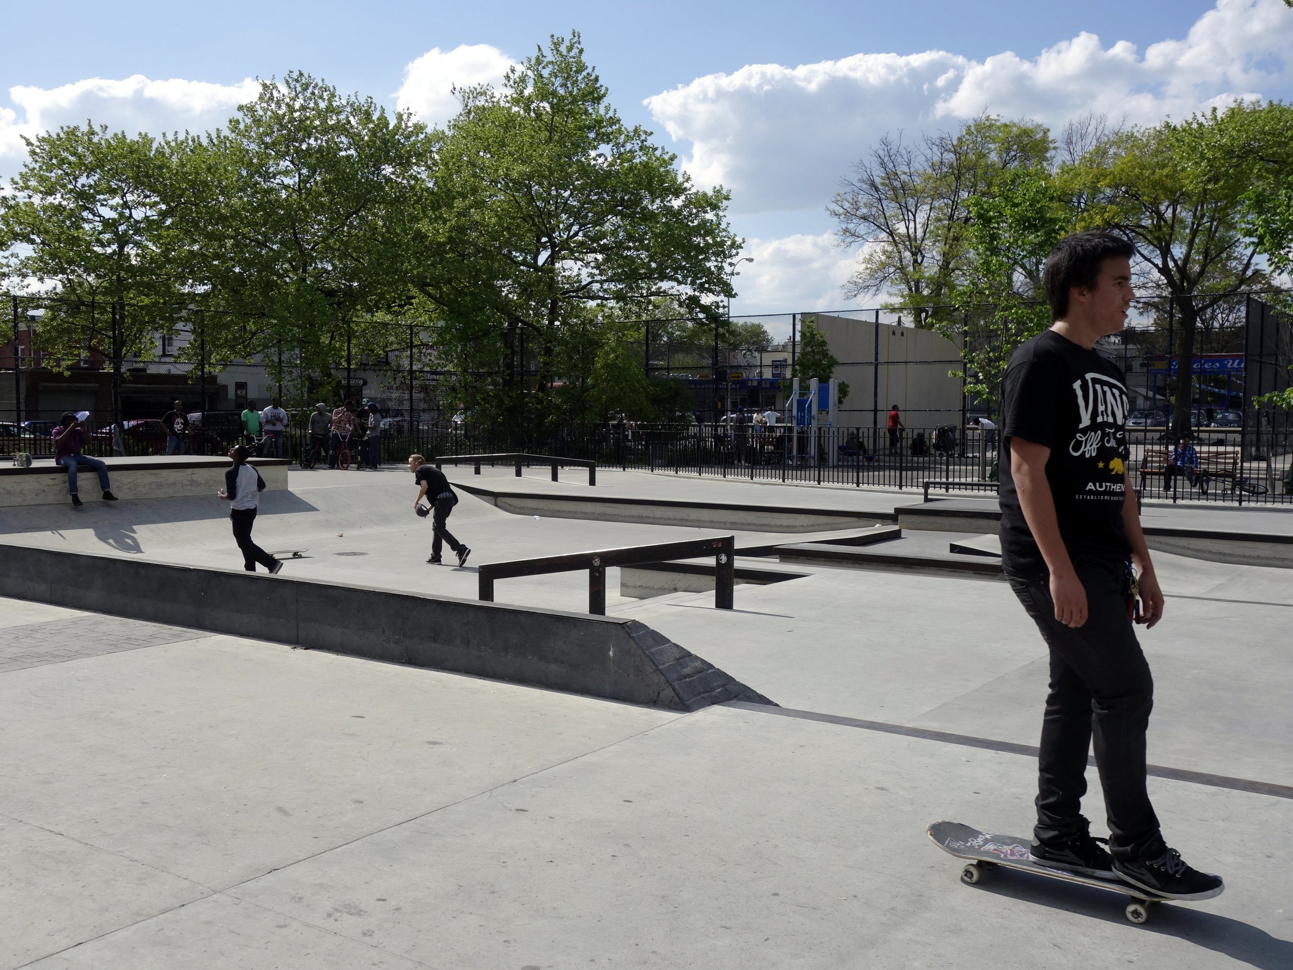
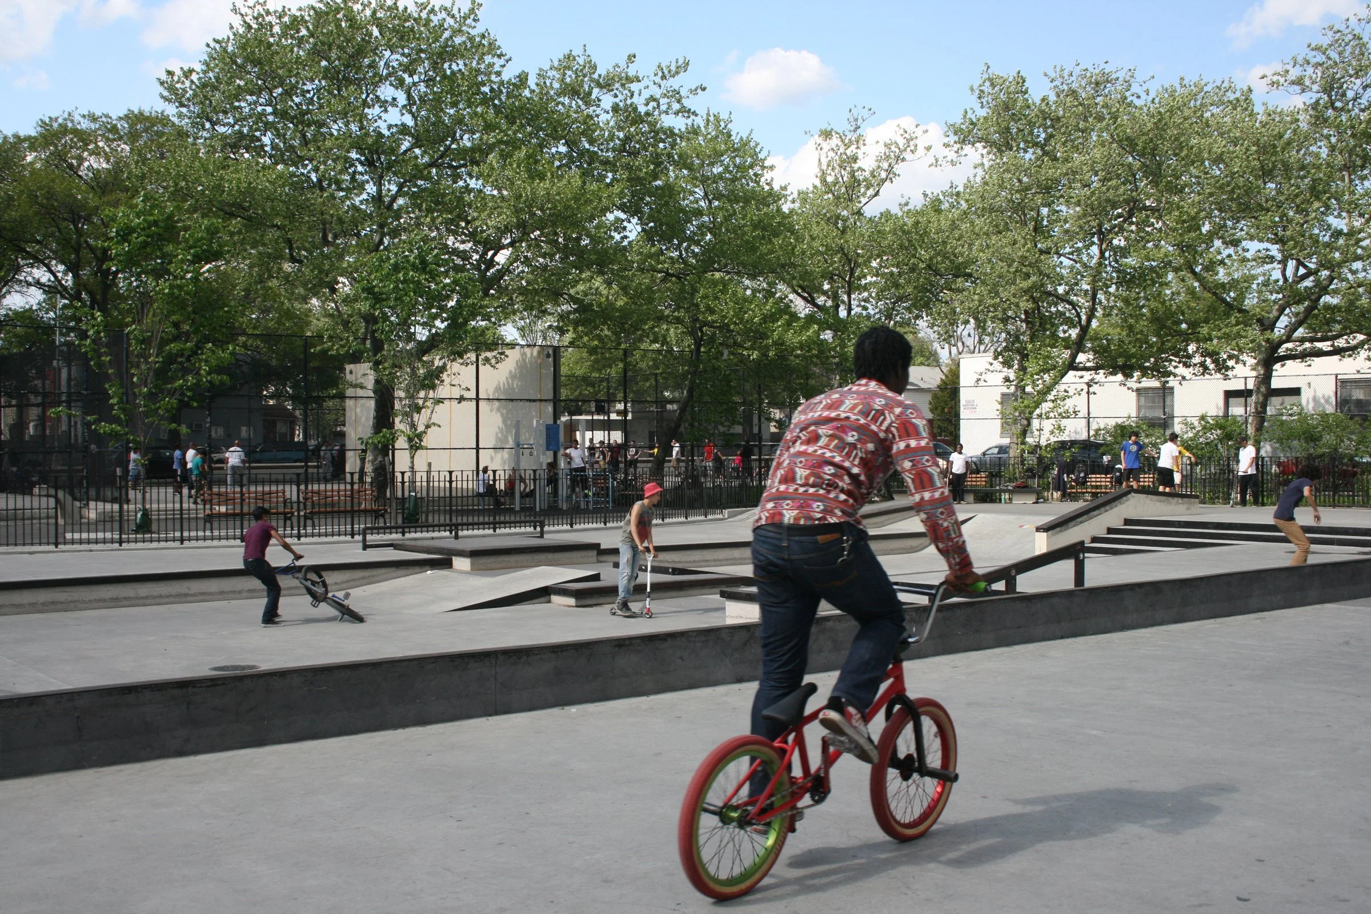
The new 10,000 sf skateboard park is a concrete plaza-style park with stairs, decks, ledges and rails, transition banks and a quarter pipe feature. As this is an unsupervised facility, all elements are less than 3-foot in height to NYC Parks requirements. Edging the park an infiltration band of granite blocks over a deep gravel-filled trench will collect runoff from the skate park and infiltrate it to the subgrade. This eliminated the need to construct numerous additional drains and the uneven surface of the granite band deters skaters from skating on the fence.
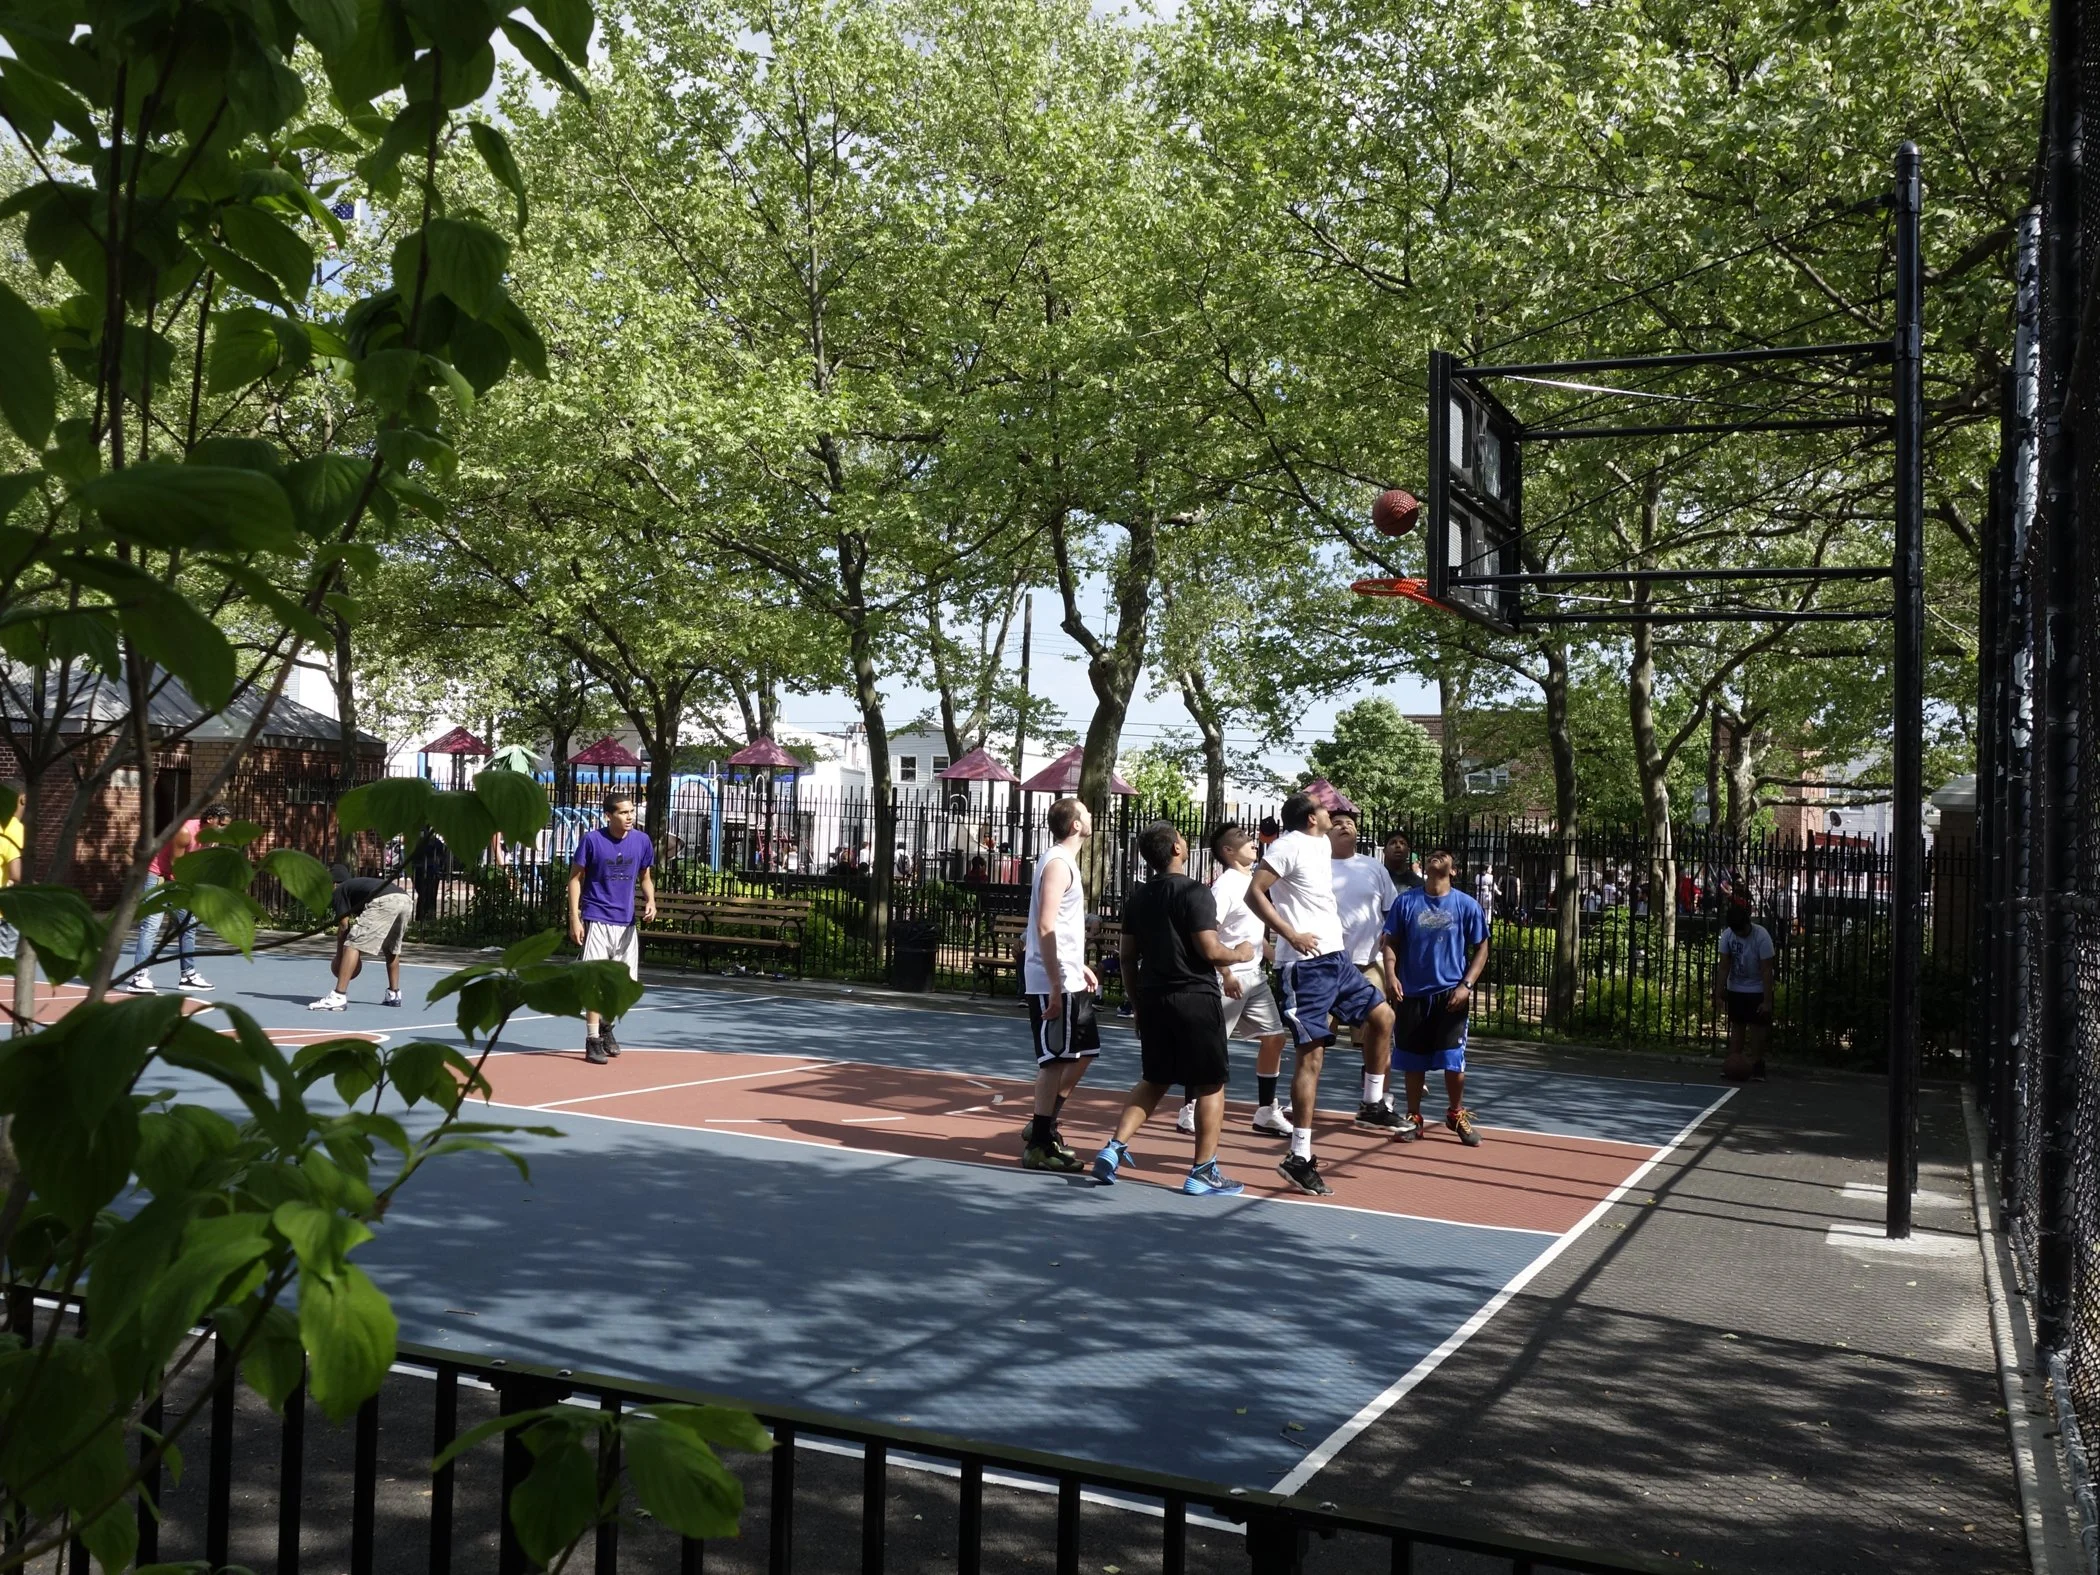
New to the skate park we added two new basketball courts, lined with plantings and seating, and between the two courts a small plaza with new tree plantings, benches and game tables links the courts and skate park with an existing play area and restroom. These features provide many opportunities for shaded seating spaces to meet and relax or view the action on the courts.
The new park has been enthusiastically embraced by local residents who now find many opportunities for both active and passive recreation that have made the park a new focus of neighborhood.
Location
Queens, NY
Client
NYC Parks
Role
Prime Consultant
Team
SITE Design Group
McLaren Engineers