NYU Medical Center Tisch Courtyard
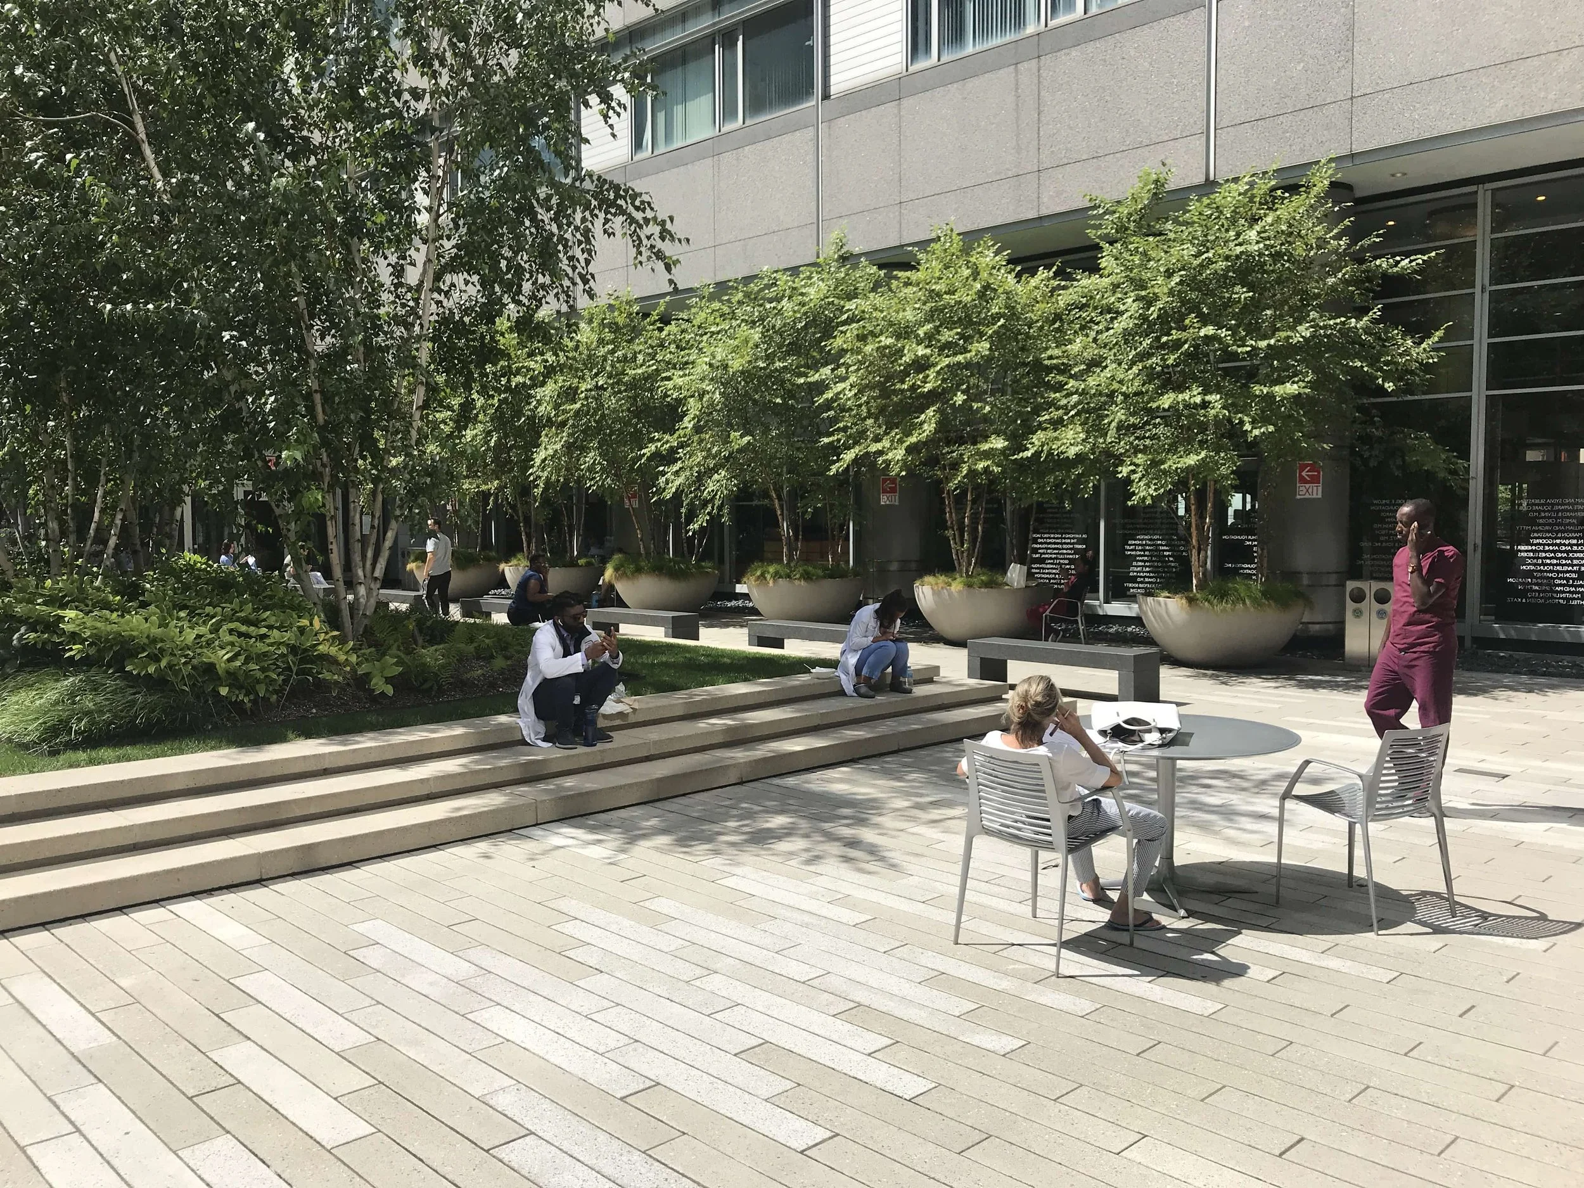
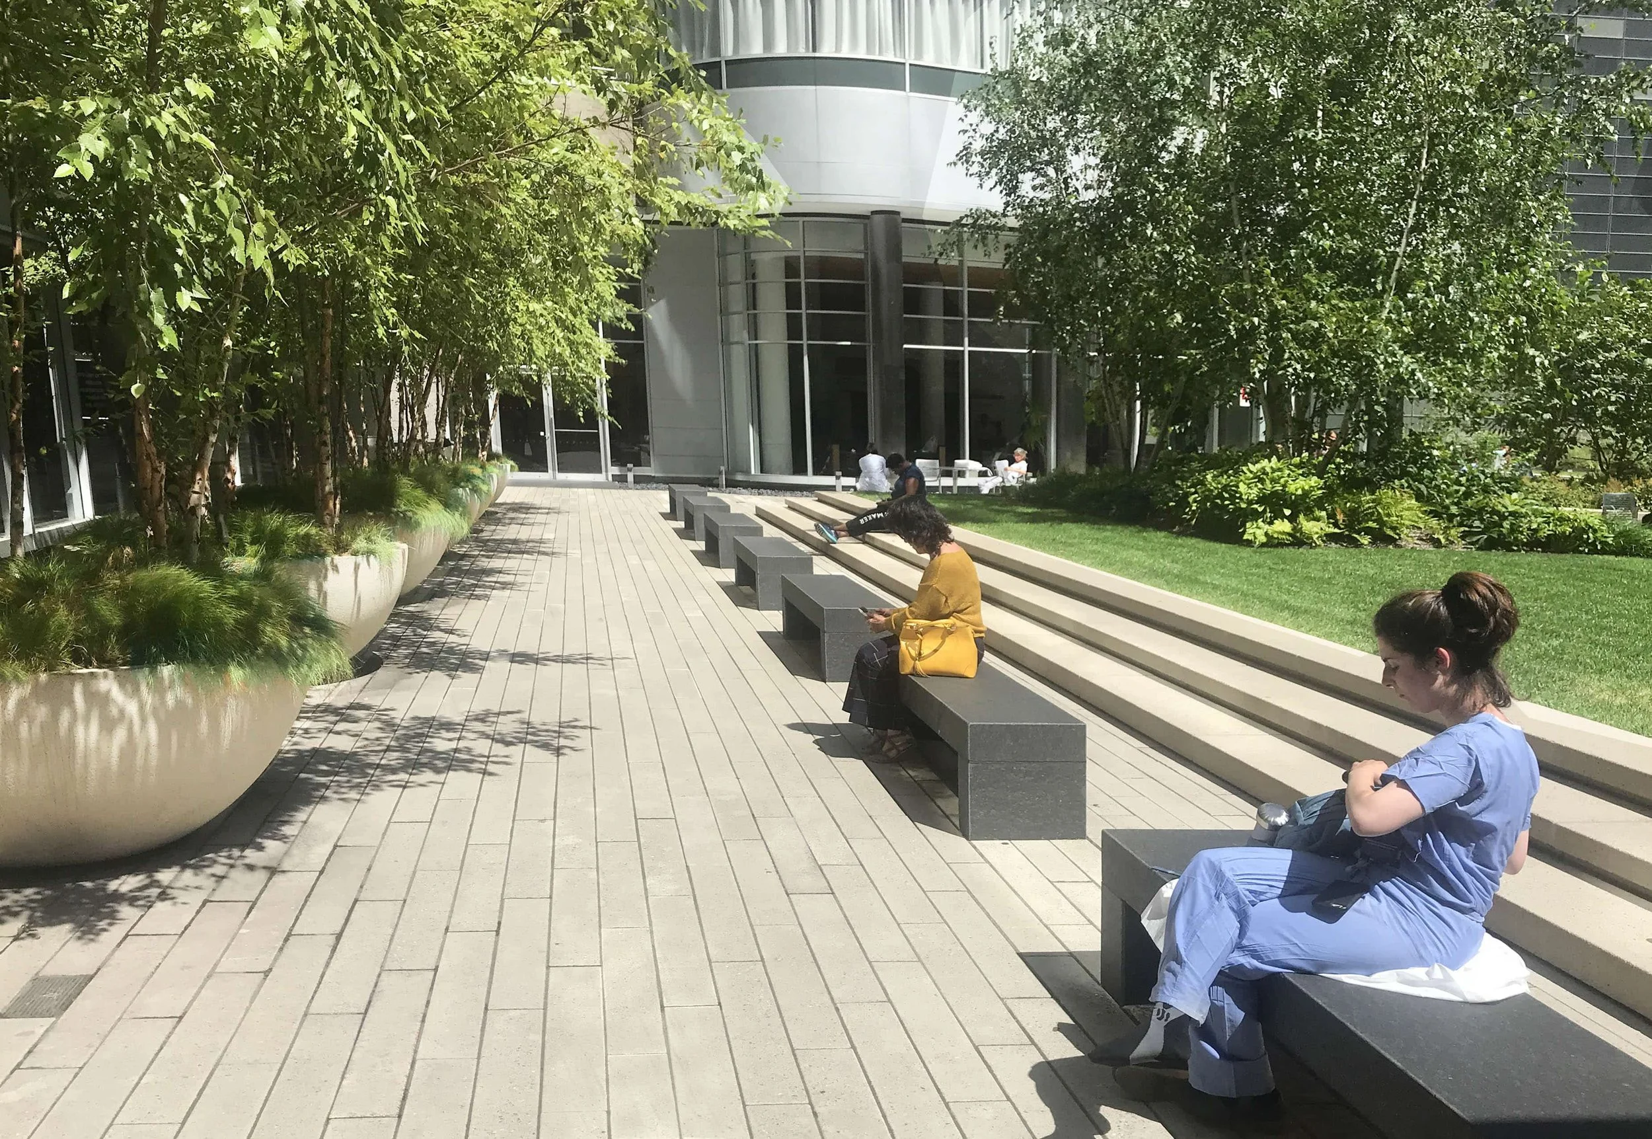

Working closely with Ennead Architects, the designers of an addition at NYU Langone Medical Center, QRP created a green and peaceful courtyard. The courtyard is designed both as a sitting and strolling area, and as a view from hospital waiting areas.
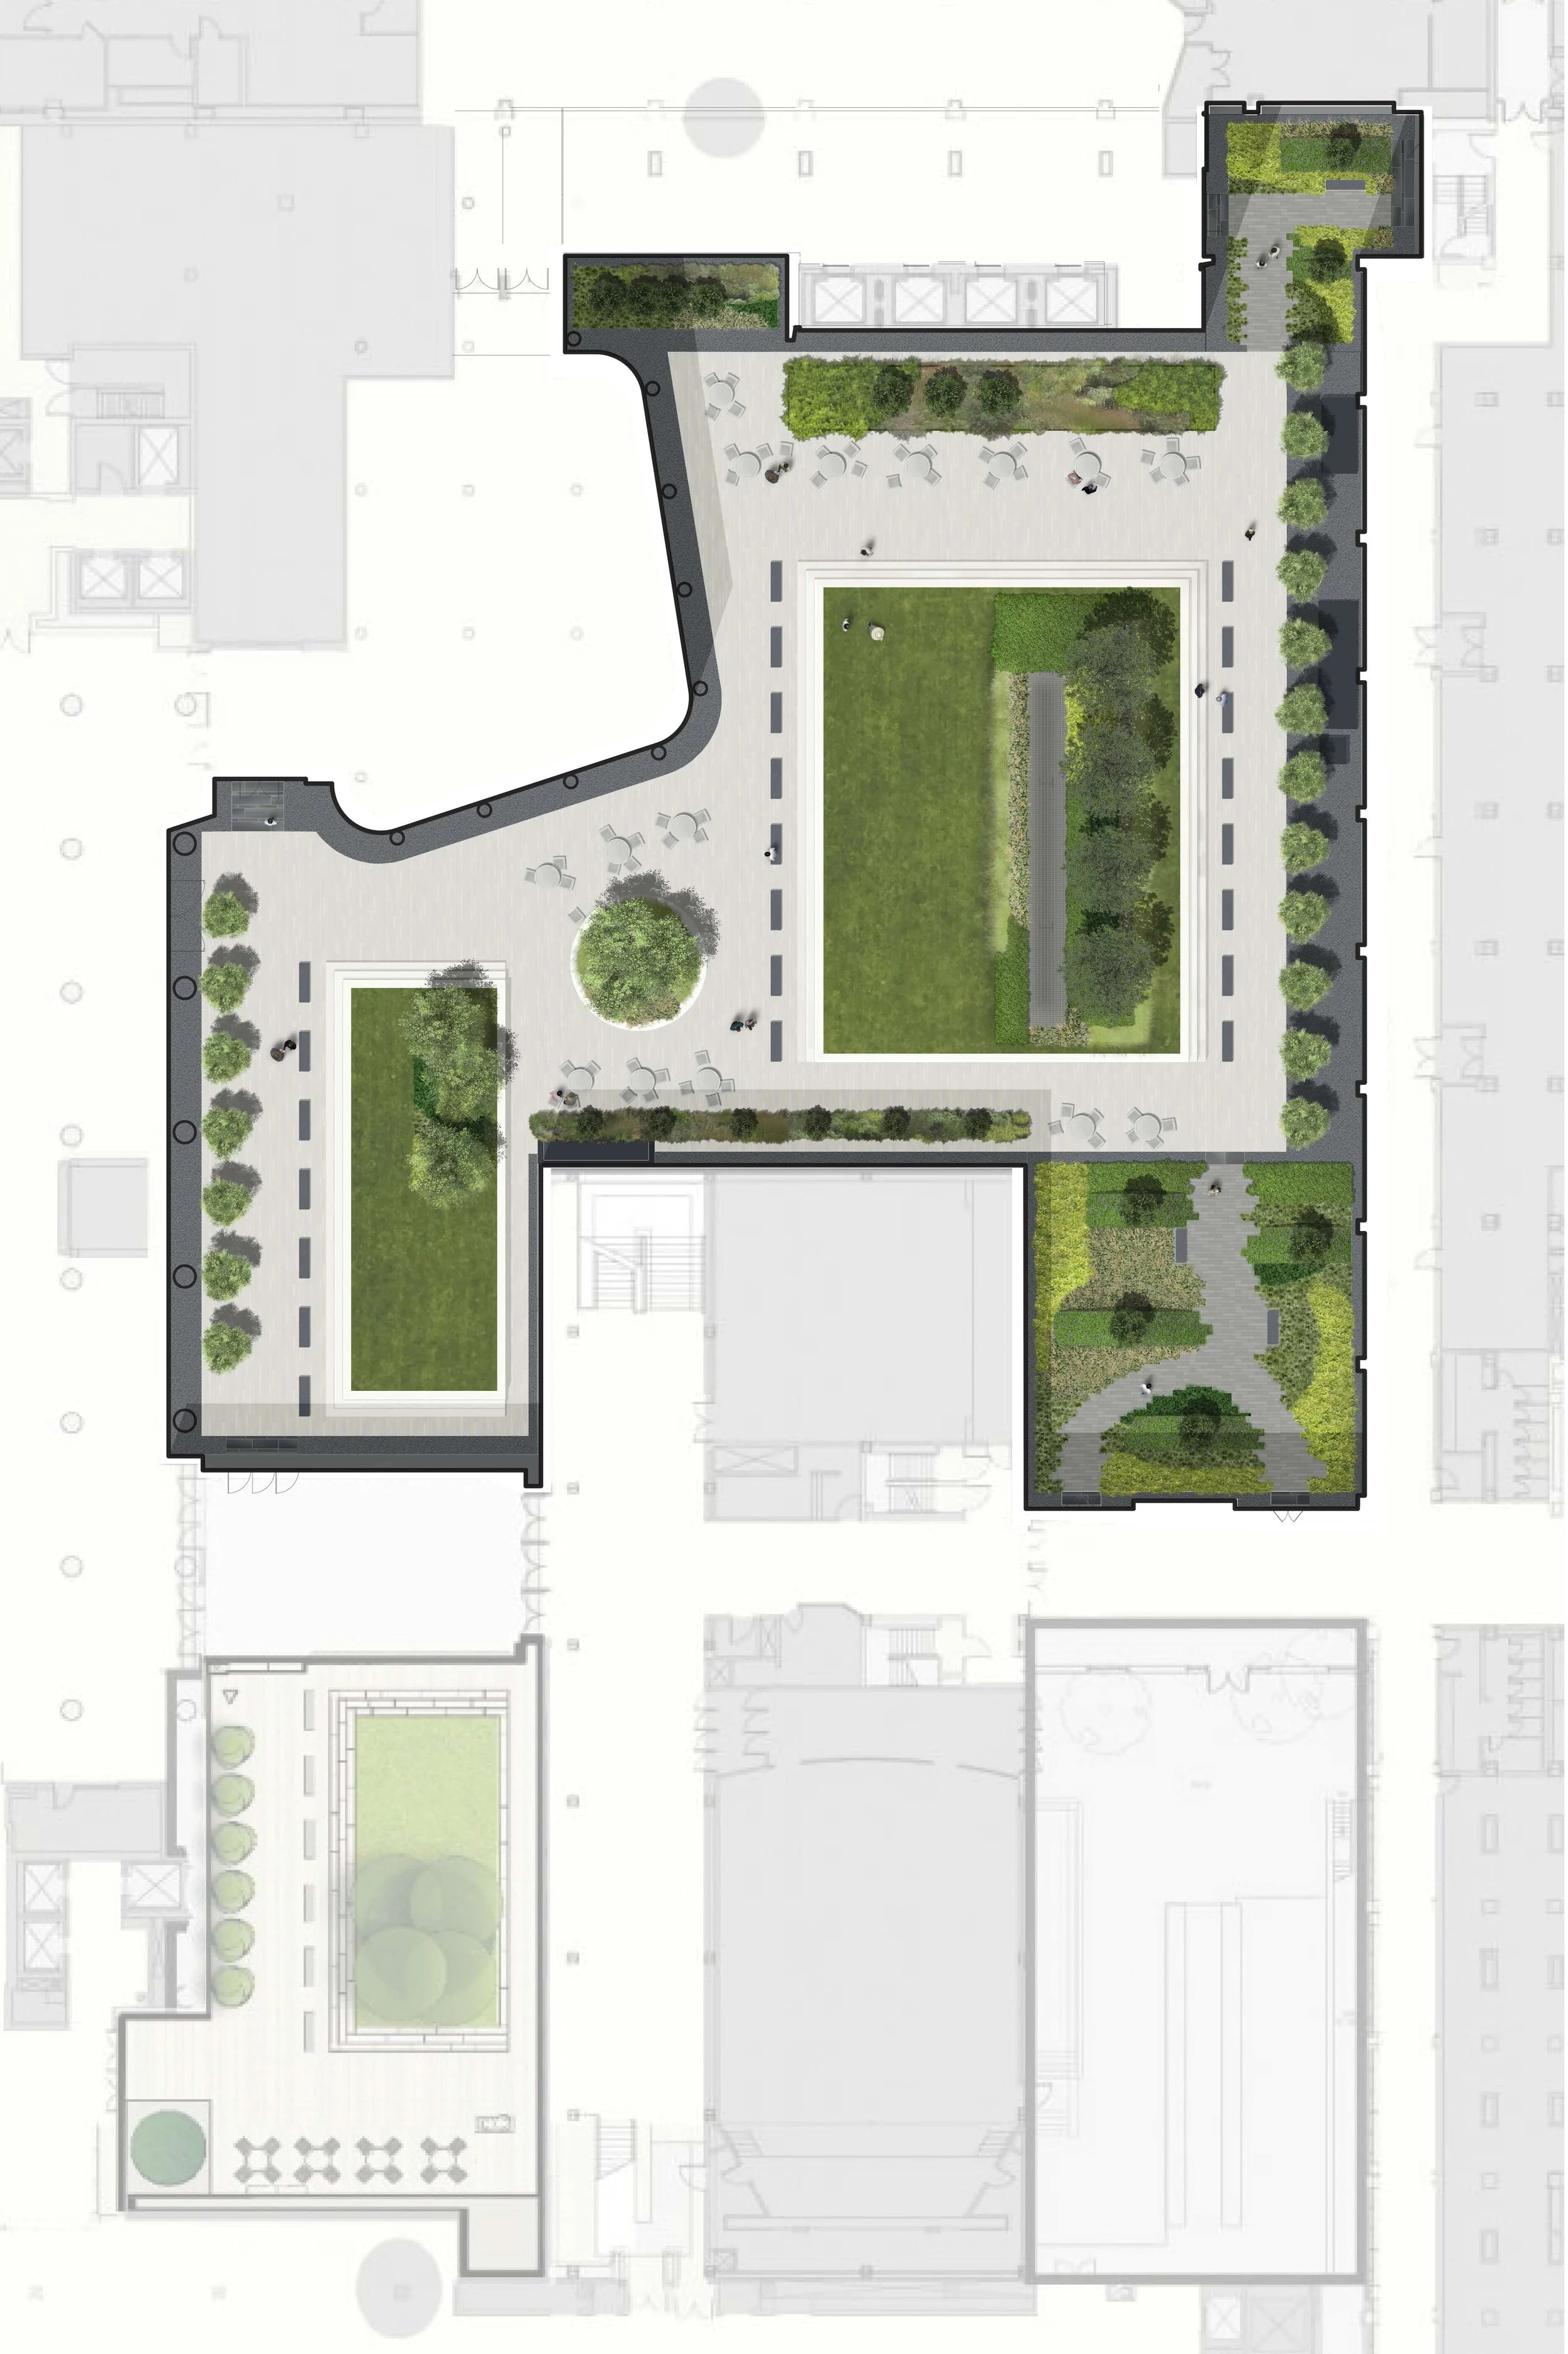
A raised planter surrounded by seat-steps contains a row of silver birch trees, annuals and perennials. A margin of river stones is interrupted by granite flagstones at the entrances. Broad stairs across the north end of the courtyard invites users into garden, where they can rest on elegant granite benches. Sloped planting surfaces maximize views of the greenery from the surrounding building.
Built over an underground laboratory, the courtyard uses green roof technology, including a complete irrigation and drainage system.
Location
Manhattan, NY
Client
New York University/Langone Medical Center
Role
Landscape Architect
Team
Ennead Architects
Langan