Sandpiper Playground
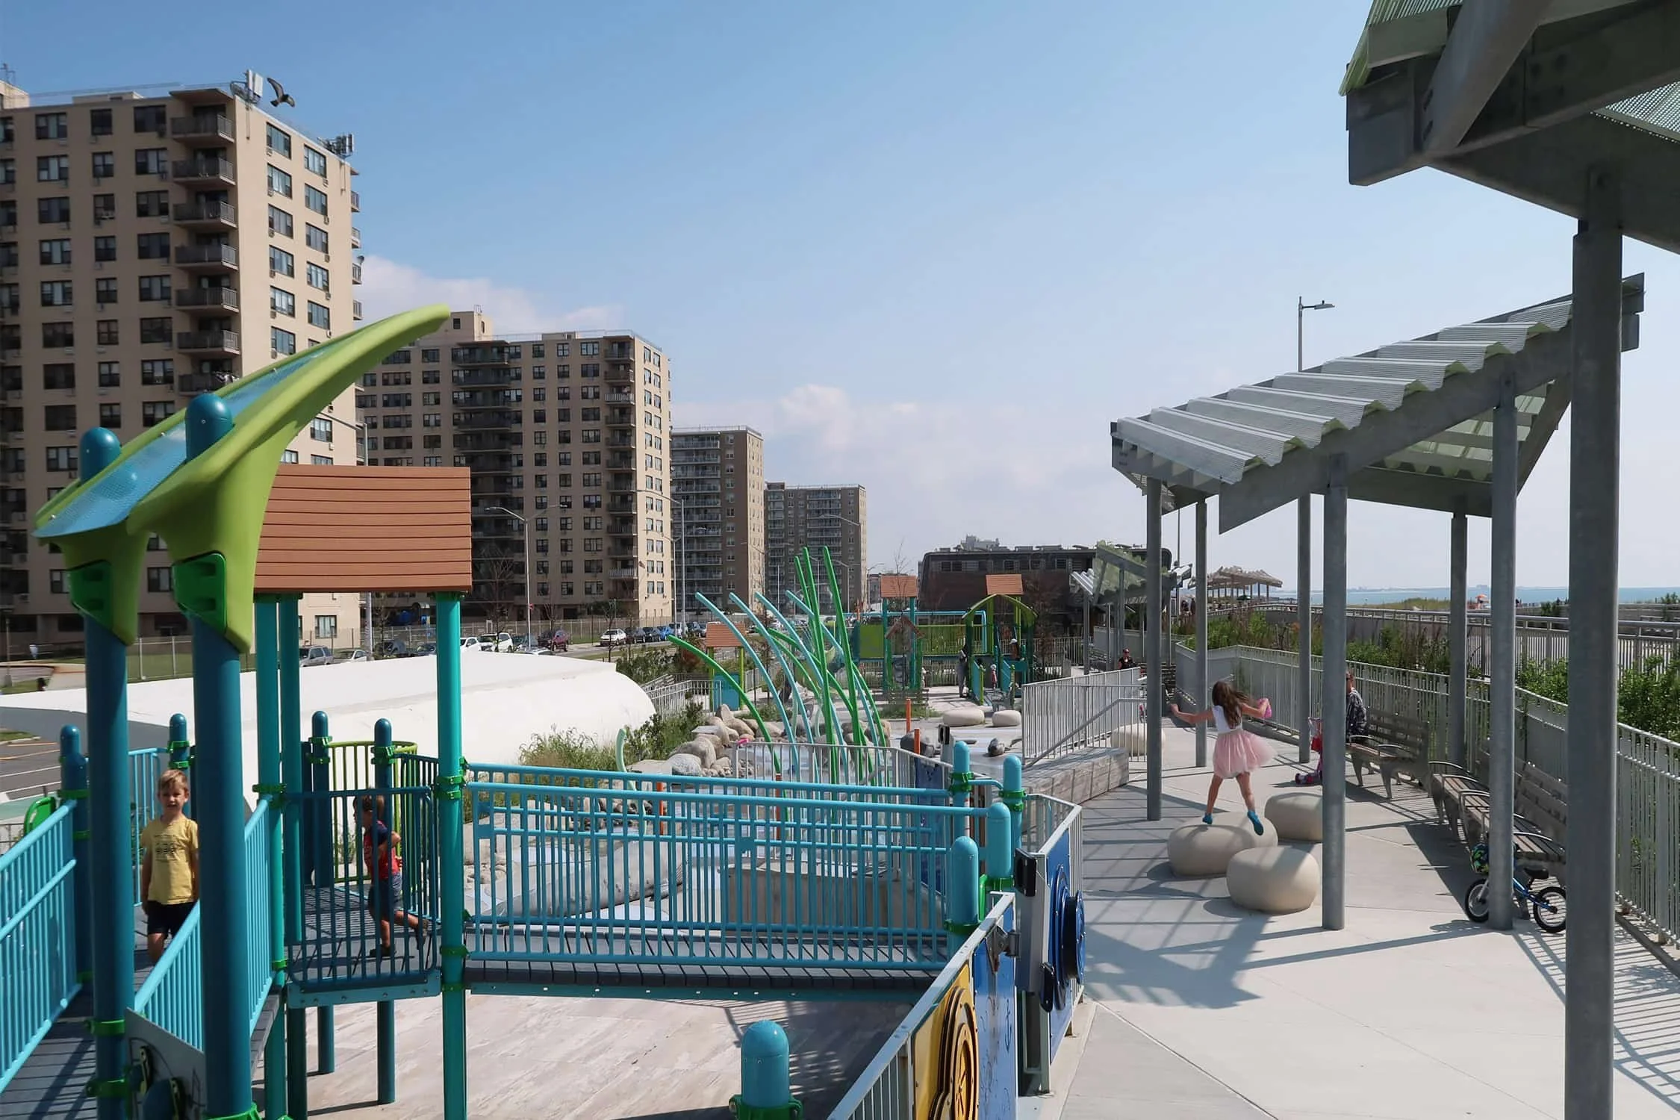
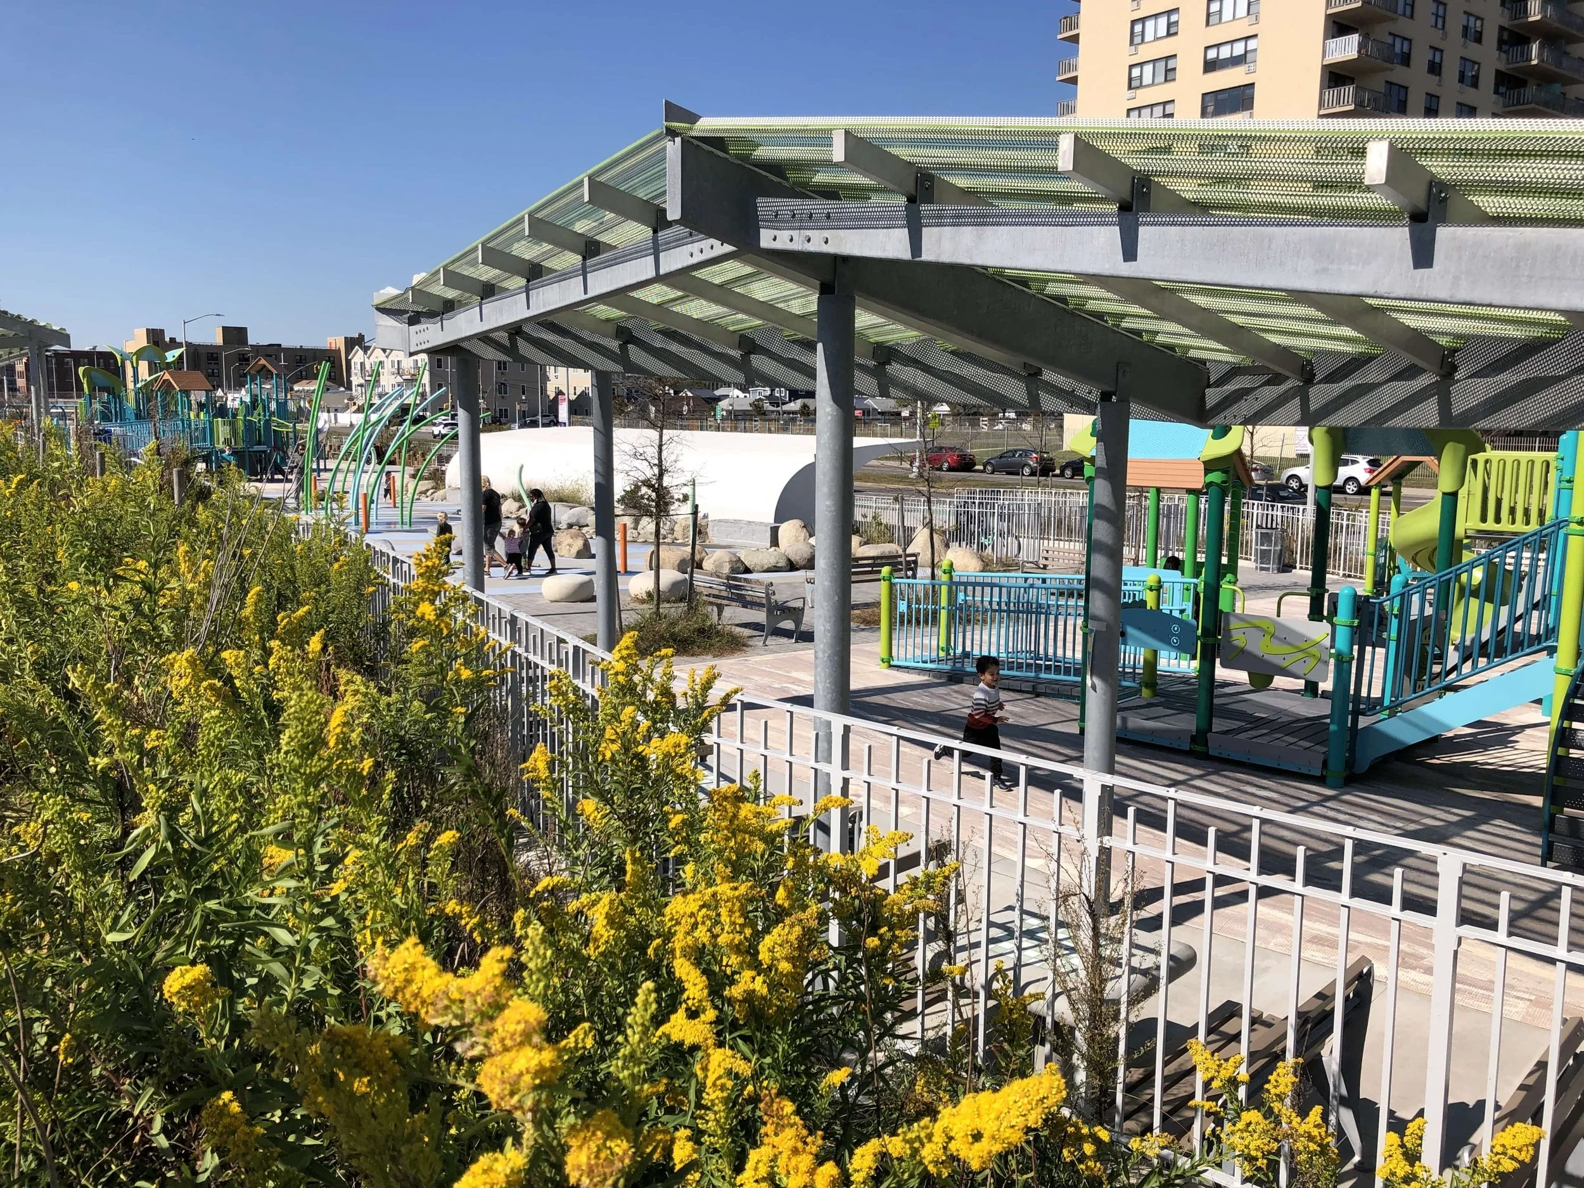
This playground at the Rockaway boardwalk was part of the reconstruction work that followed the destruction by Hurricane Sandy. The playground is designed to withstand future flooding and sea level through a raised elevation, flood tolerant plantings and a resilient drainage strategy using subsurface detention/ infiltration system designed for the site soil conditions. Sloped entries and planted areas mediate the between the playground and the street, and 3-foot high terrace above the main play areas minimizes the space required for a protective berm at the boardwalk.
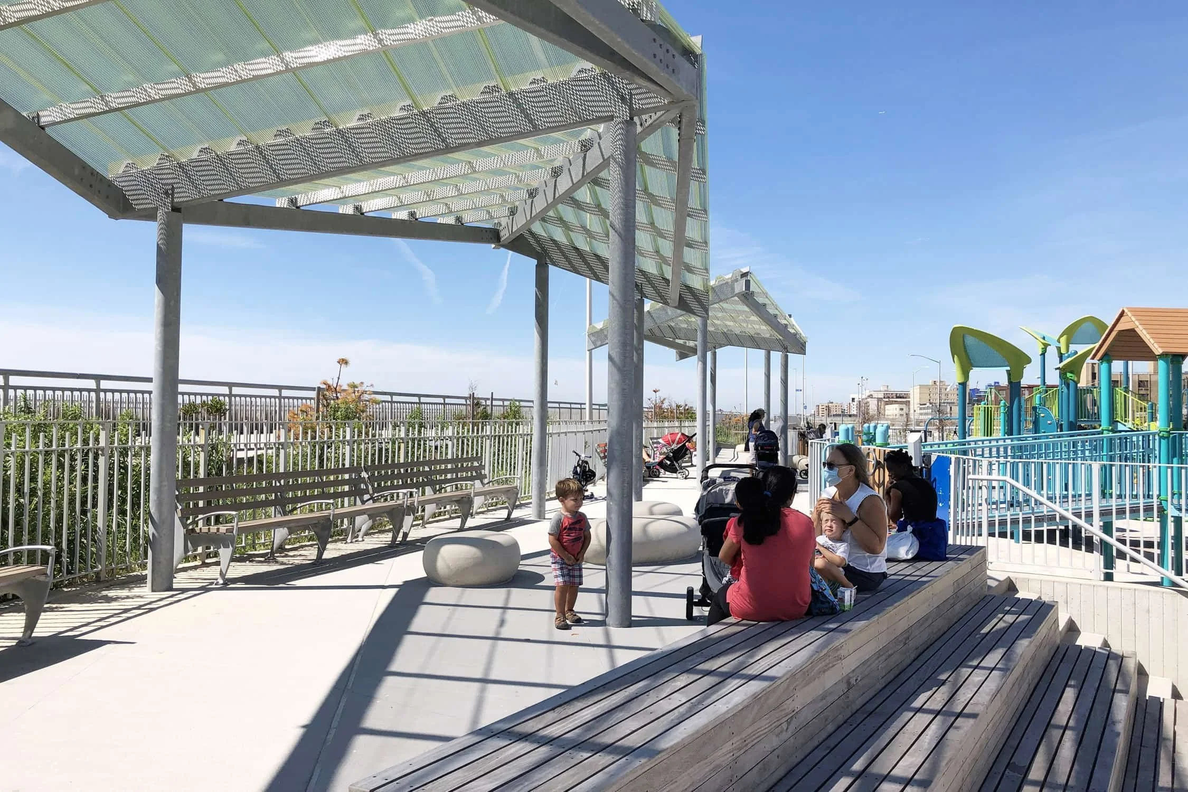
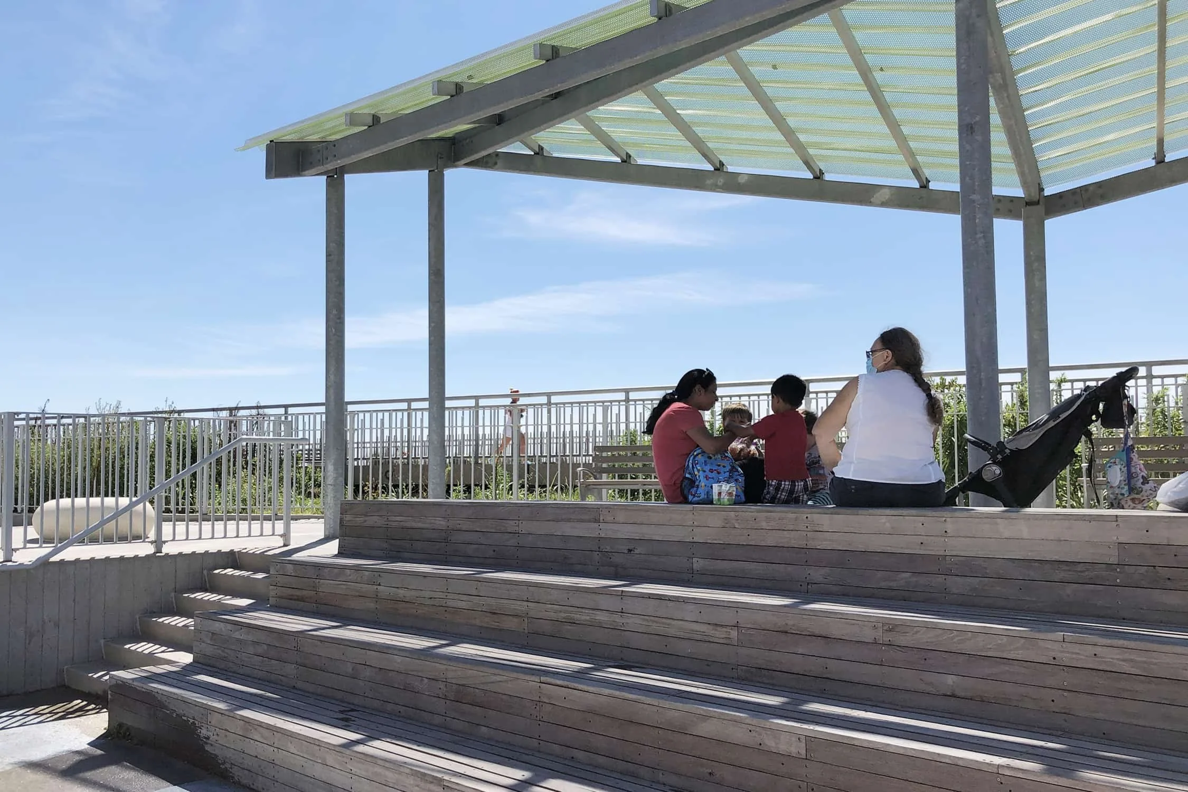
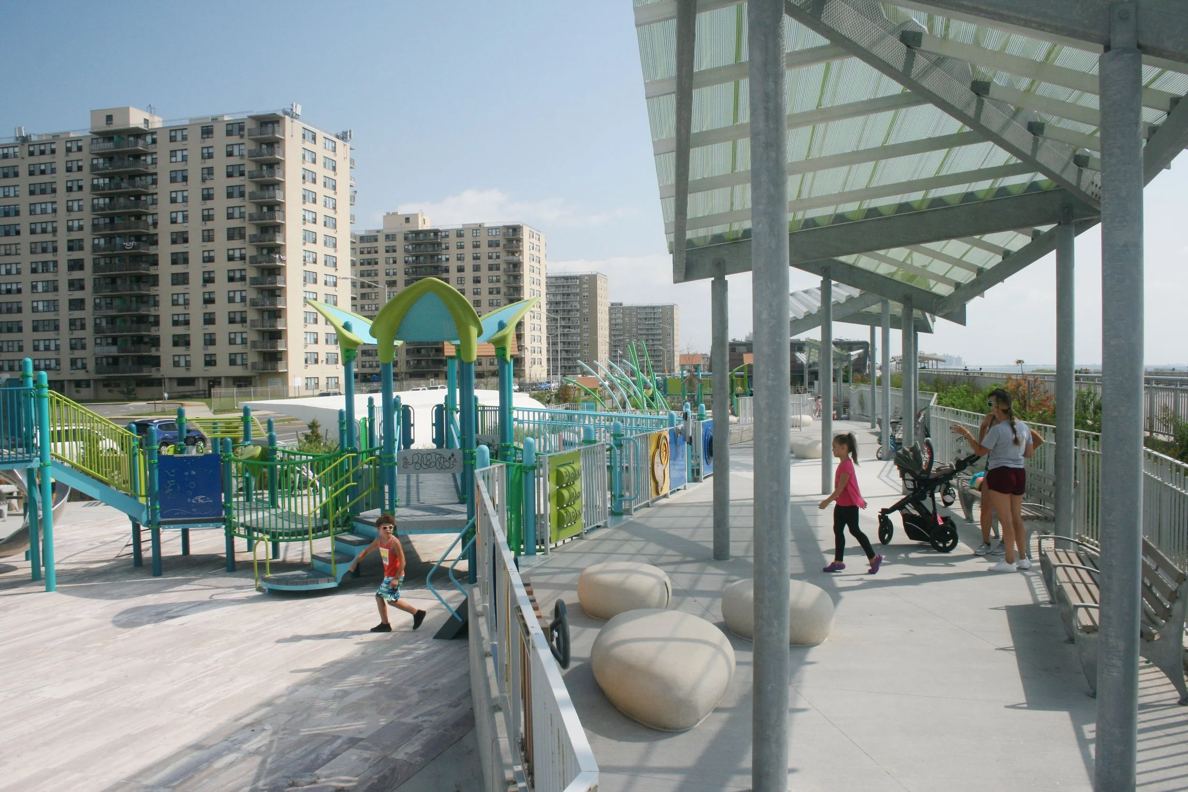
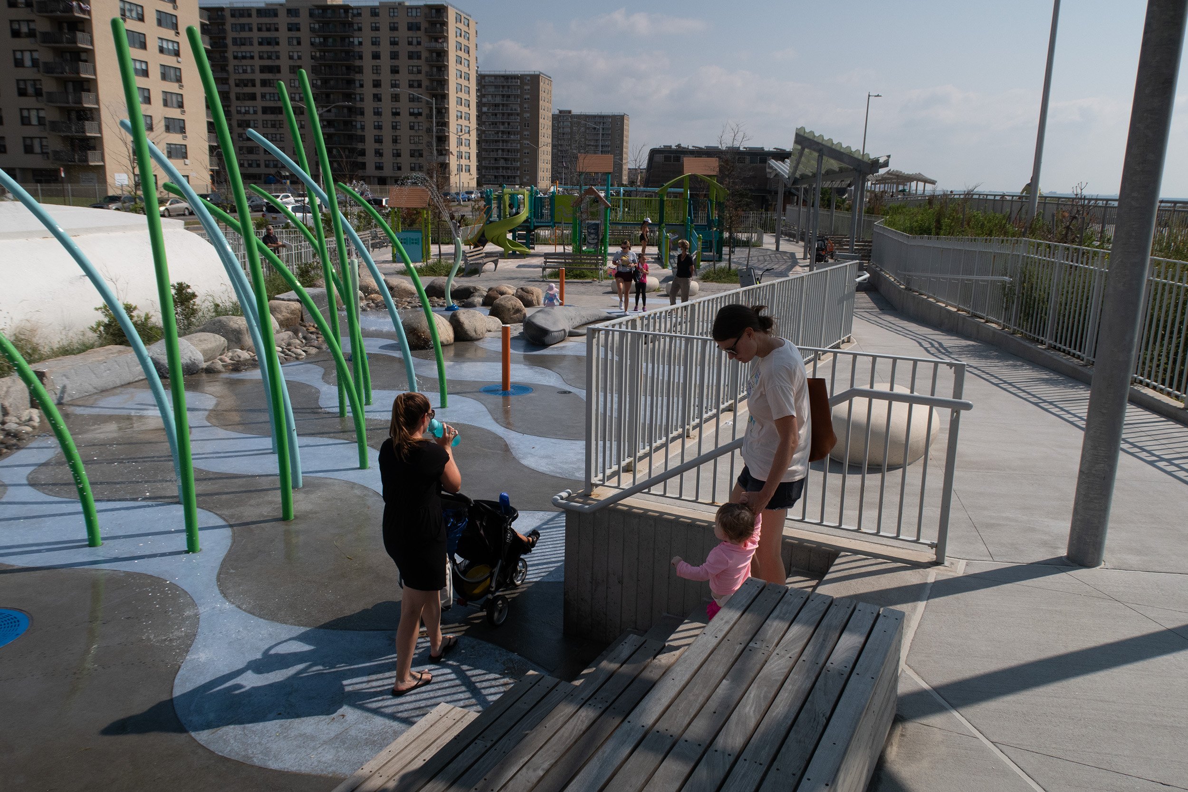
The terrace is integrated with play features, providing direct links to the upper-level equipment, and is connected with fully accessible ramps, steps and areas of grandstand seating so that it functions as an overlook, shaded seating area, and accessible play space, providing areas for casual play and social interactions with views to the play spaces. The terrace includes shade structures designed by Sage & Coombe Architects, with a playful faceted profile and green color that responds to the activities of the playground.
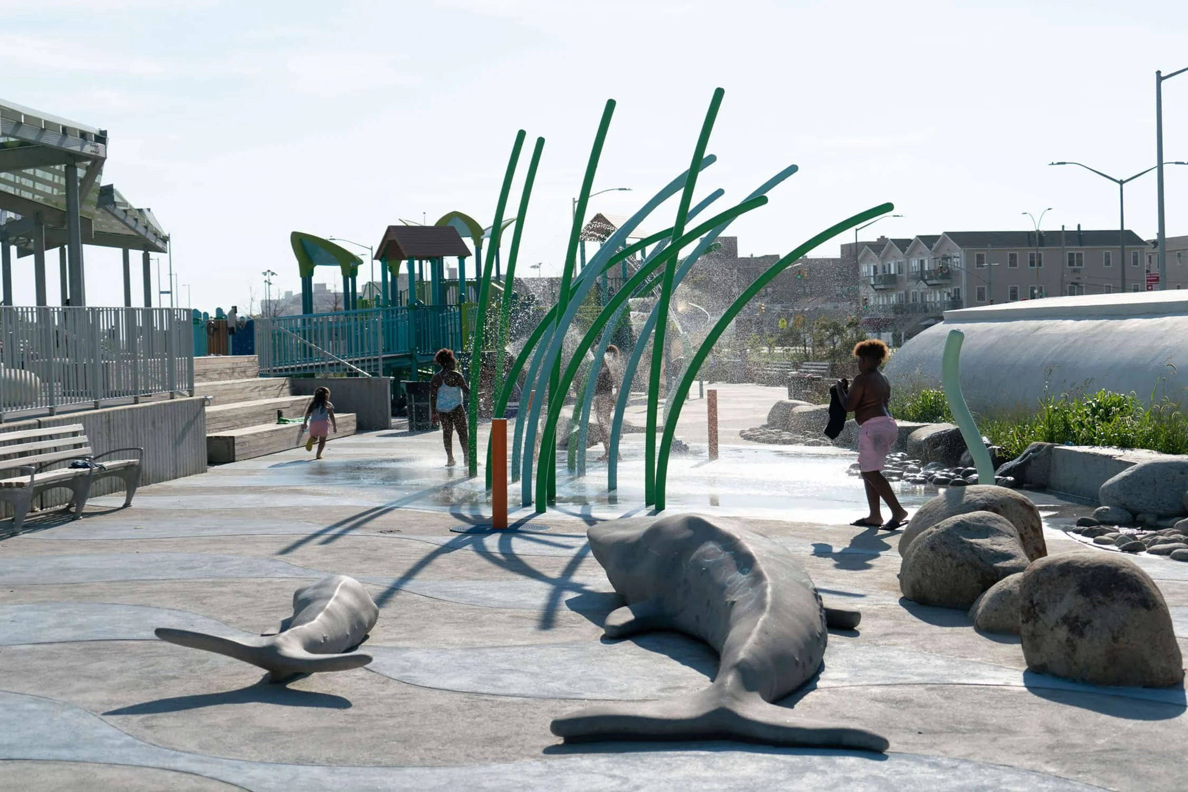
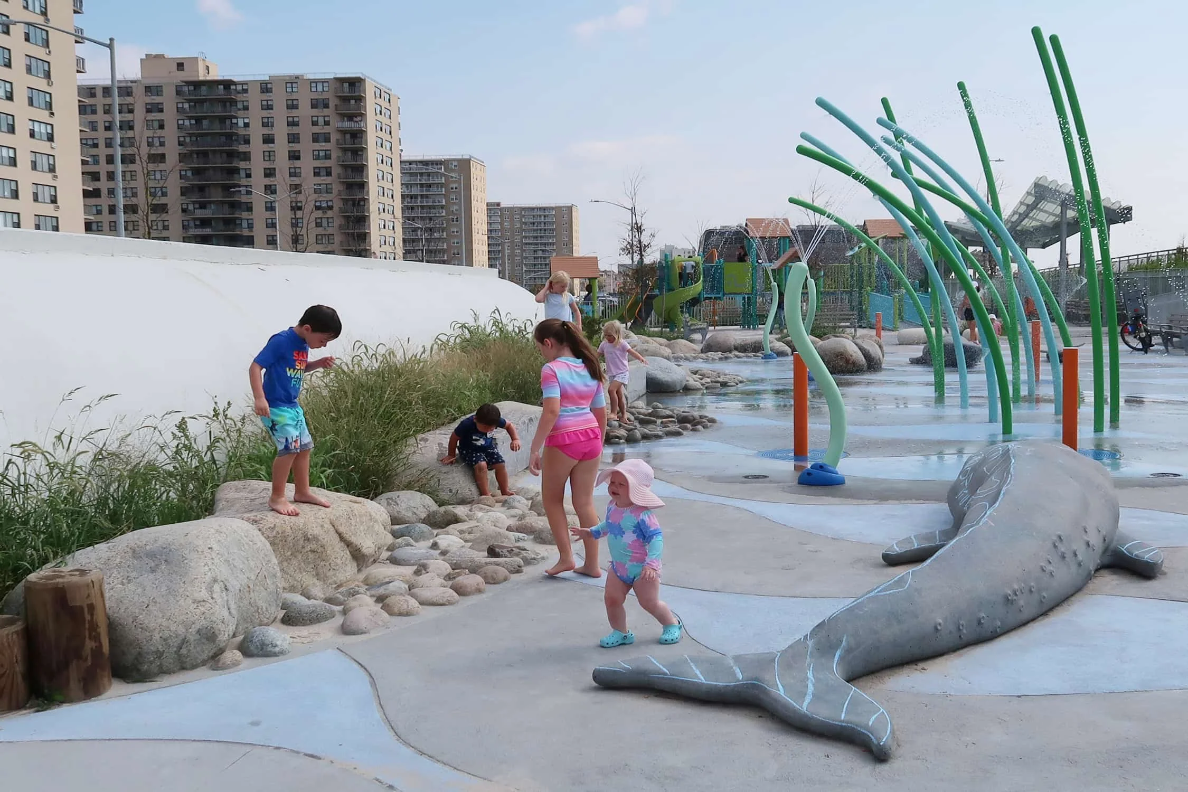
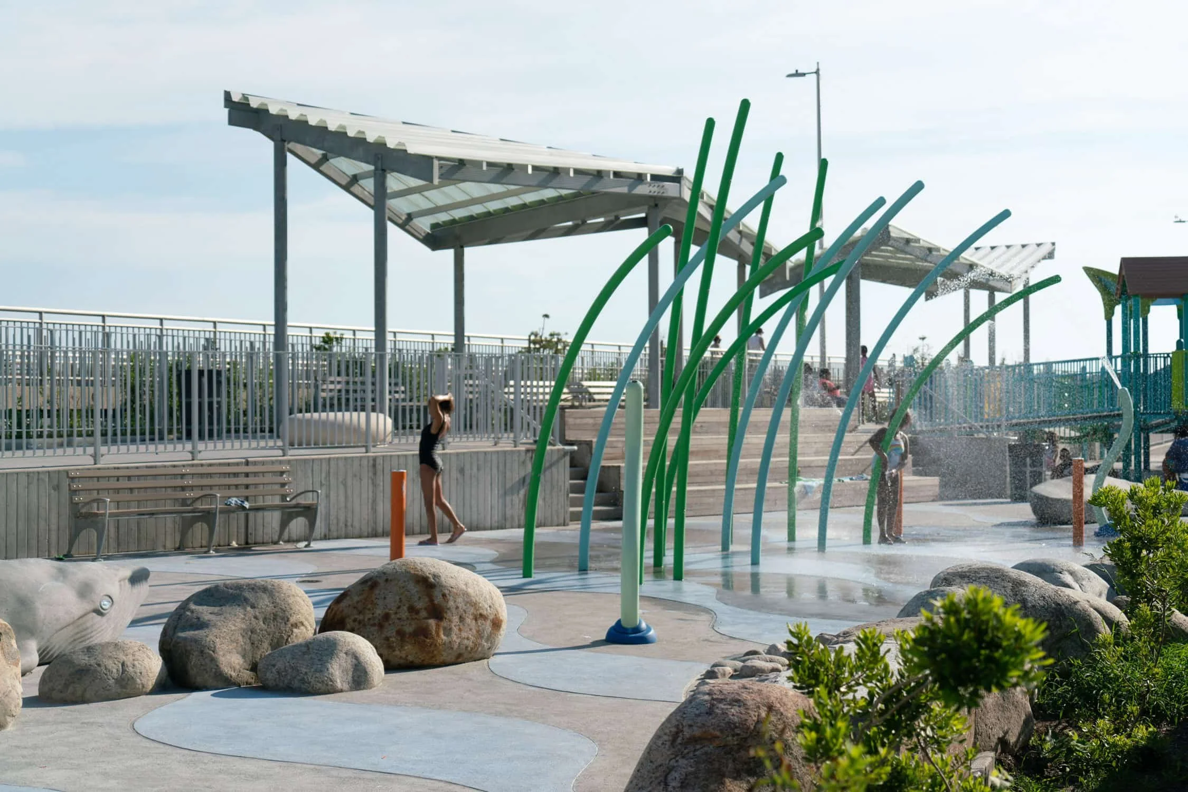
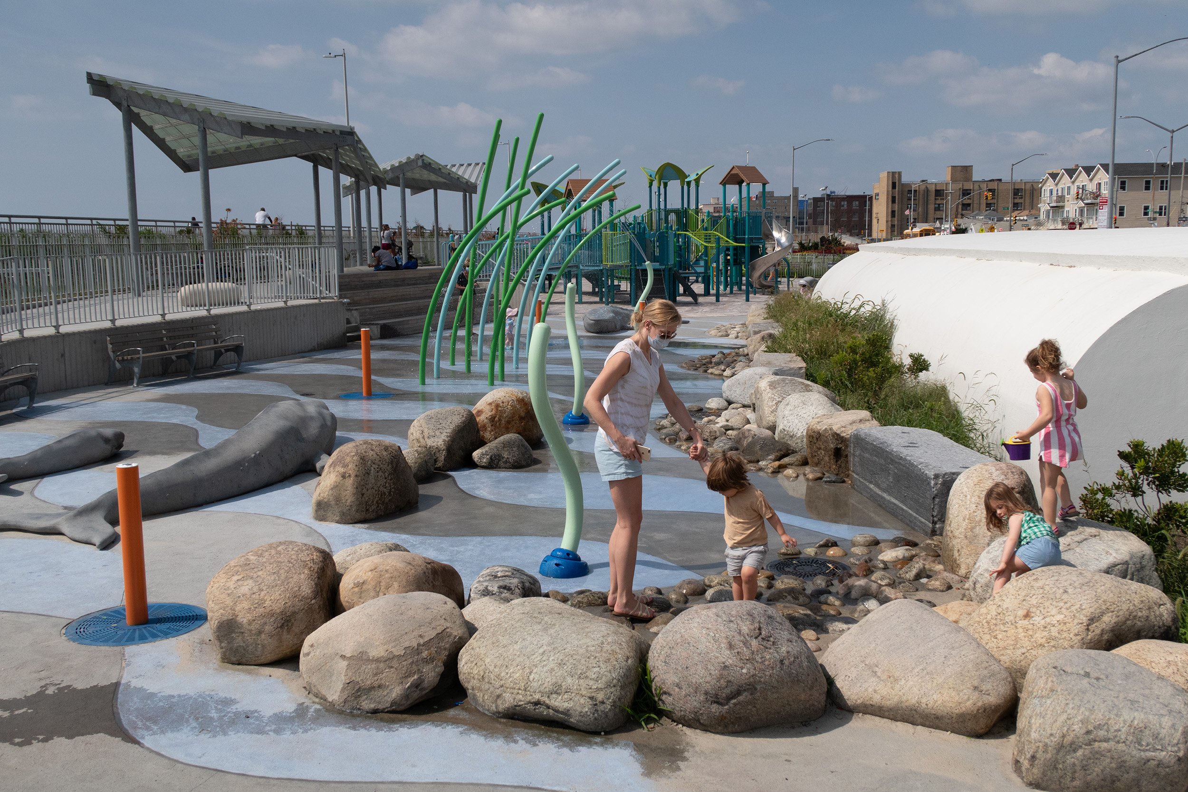
We designed the park with separate play areas for tots and older children, with plantings and benches surrounding the play units. The areas for both age groups open onto a central water play space designed with a sea life concept - natural boulders edge colored wave patterned concrete pavement, small reliefs of native sea creatures are set amongst the tide pool rocks, and tall arched spray posts suggest sea grasses, while keeping spray nozzles elevated above potential inundation.
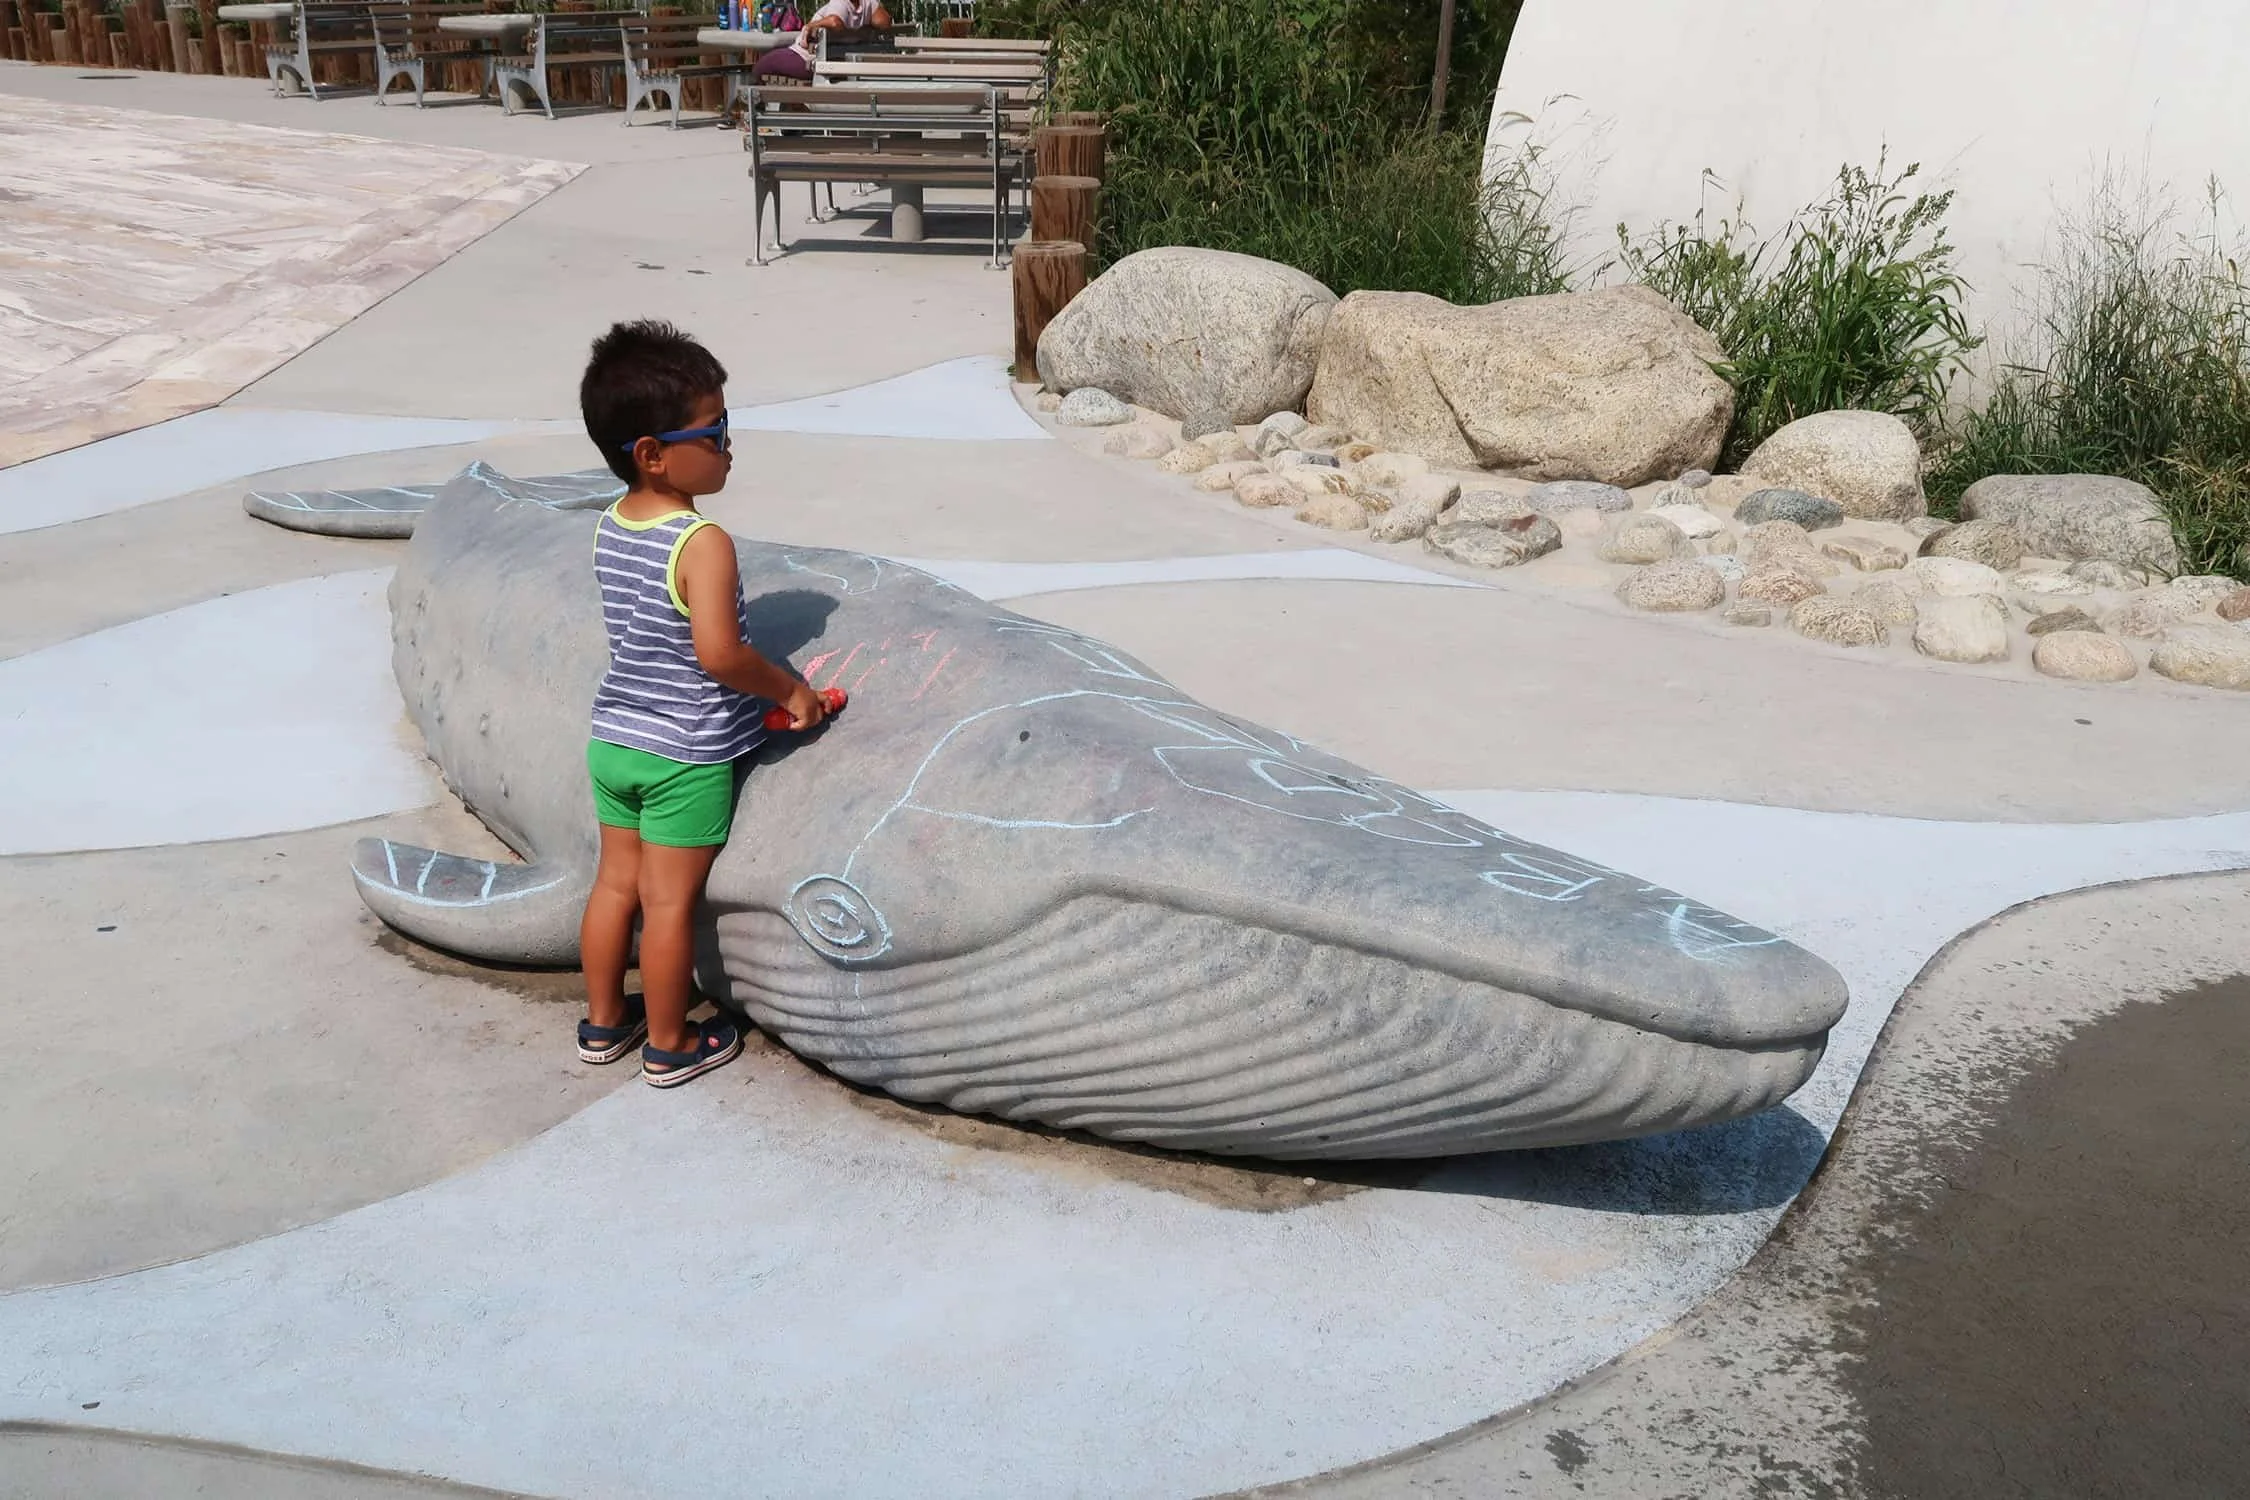
For the water play area QRP created a group of large cast stone blue whales, designed to be low to the ground, allowing kids to interact and climb with low fall heights. We created the forms in modeling clay after extensive research of whale movement, and the full-size pieces were created from 3D scans of the scale models.
Park elements use durable, corrosion resistant materials such as poured in place concrete, cleaned and sanded salvaged hardwood decking from the old boardwalk at the grandstand seating steps, and durable precast concrete pebble-shaped seats to match those designed by QRP at Far Rockaway Park. These elements are not only durable but cost effective with a long lifespan and low maintenance requirements.
The design includes new plantings for shade and infiltration, using plants selected to withstand the seashore conditions with low water and nutrient requirements. Plantings were designed to blend with the recently installed planted back dune at the boardwalk and have increased species diversity and provide habitats for birds and beneficial insects.
The playground opened in the fall of 2019. The following summer the Covid pandemic led many families to put their travel plans on hold and use local playgrounds instead. On visits over that summer several families told us how much they enjoyed the playground, with comments such as “my kids like this better than Disneyland”!
Location
Queens, NY
Client
NYC Parks
Role
Prime Consultant
Team
Sage & Coombe Architects
McLaren Engineers