Weill Cornell — Belfer Medical Research Lab
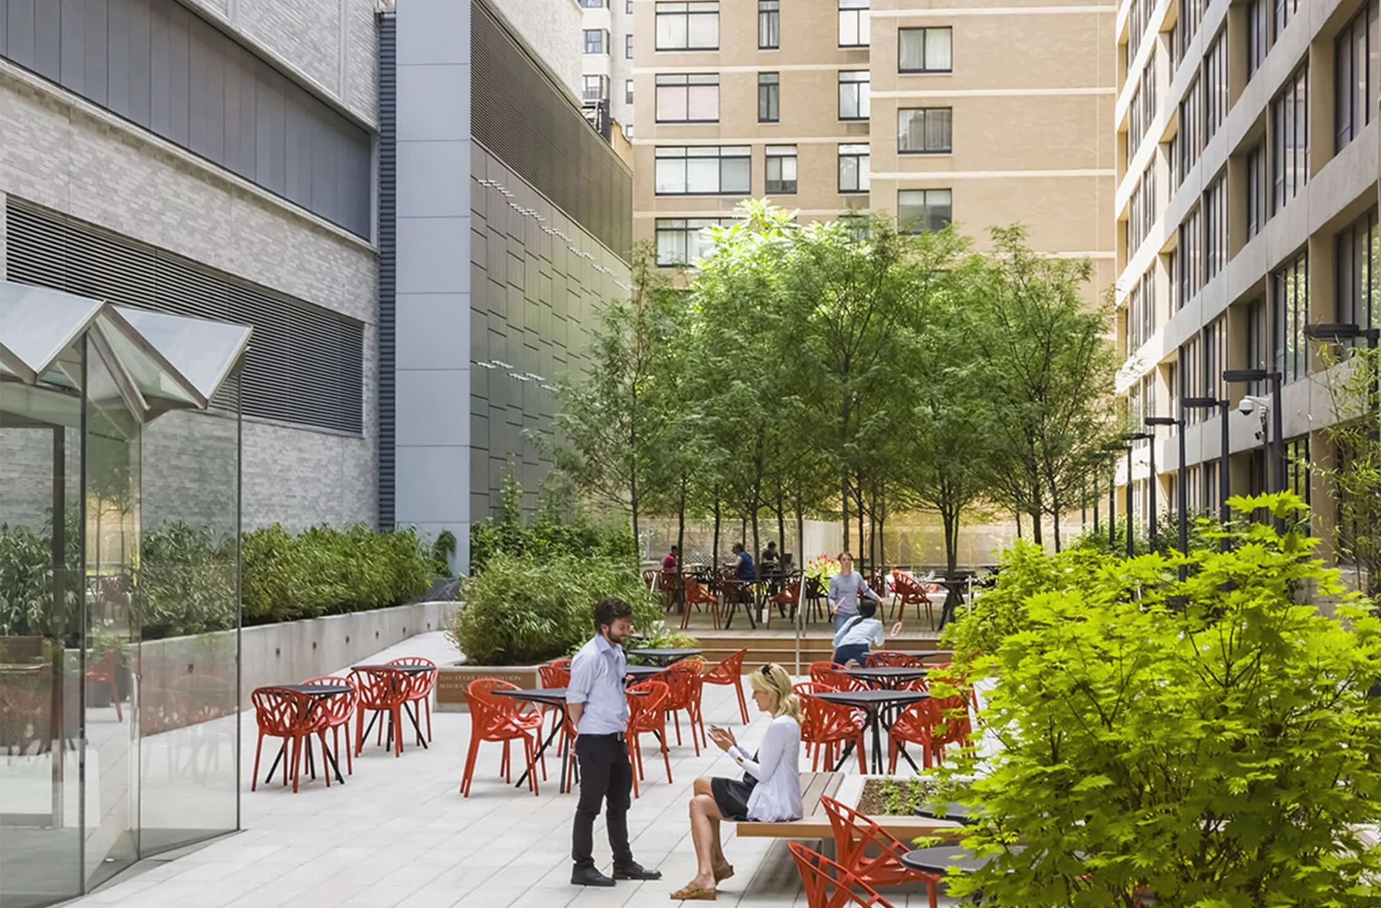
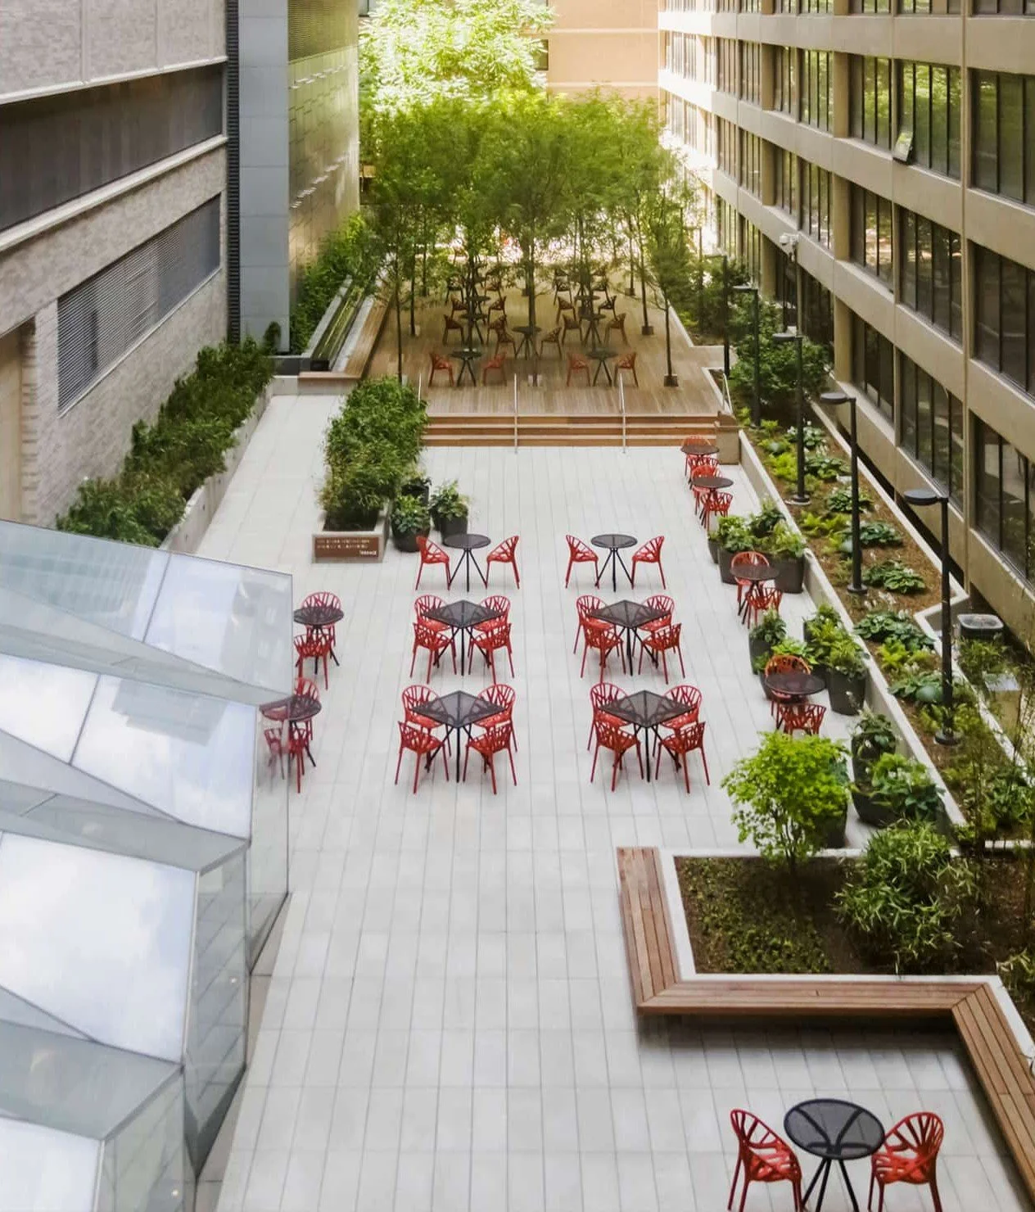
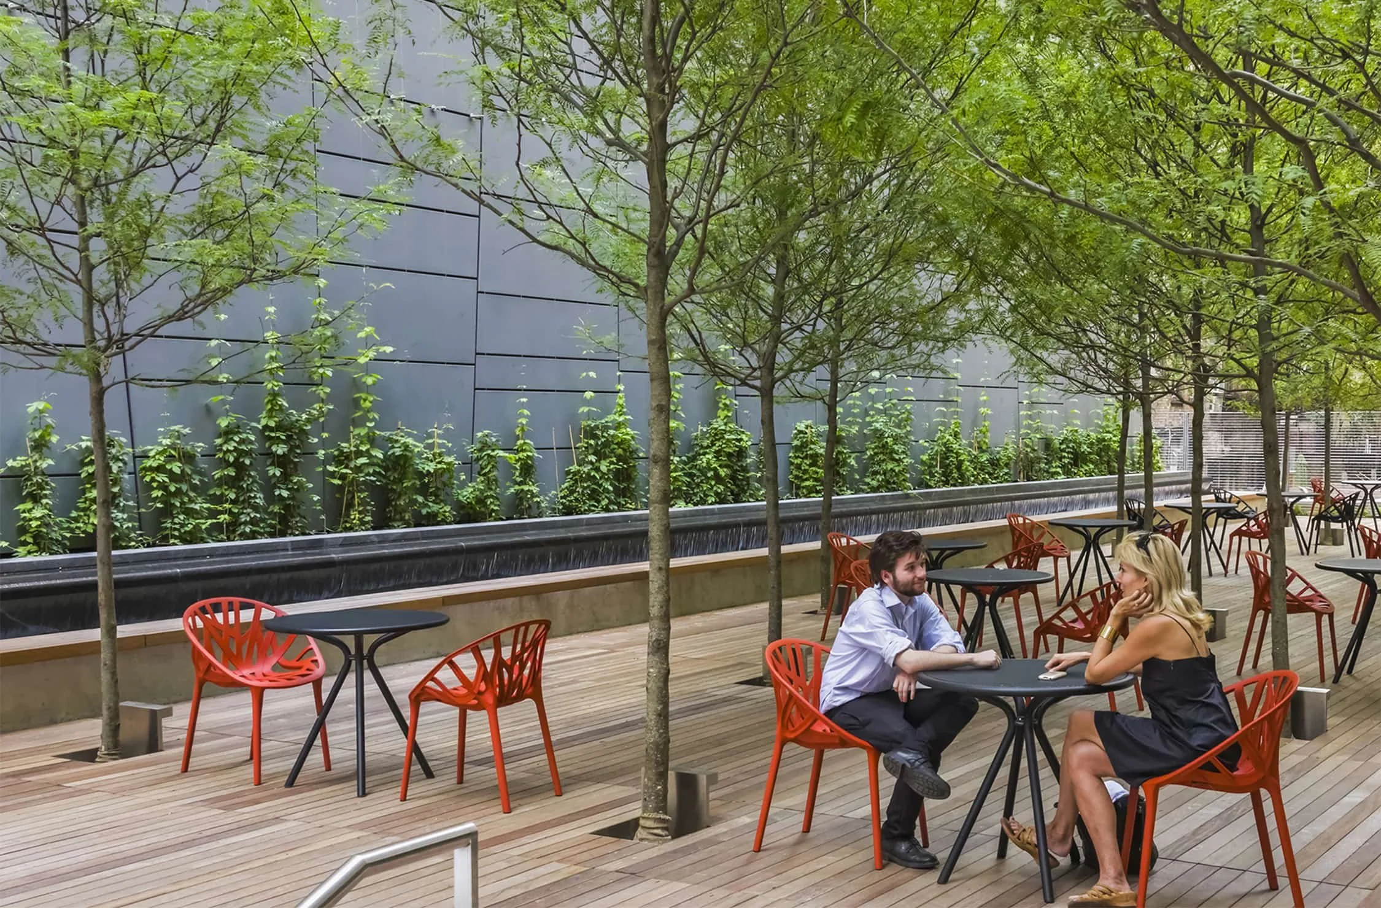
QRP created a rooftop landscape for this new building designed by Ennead Architects. The large terrace provides a second-story link to Lansdon Hall, an adjacent dormitory, and outdoor amenities for the center’s staff and students. The landscape includes a water feature, custom seating and lounge furniture, groves of trees on a wood deck and plantings in custom planters to provide a flexible outdoor space for events and a calm and inviting space where researchers can meet, relax and recharge. The entire garden is constructed over existing and newly-constructed occupied space.
Location
Manhattan, NY
Client
Weill Cornell Medical Center
Role
Landscape Architect
Team
Ennead Architects
Photography Credit: ESTO