Playground 174
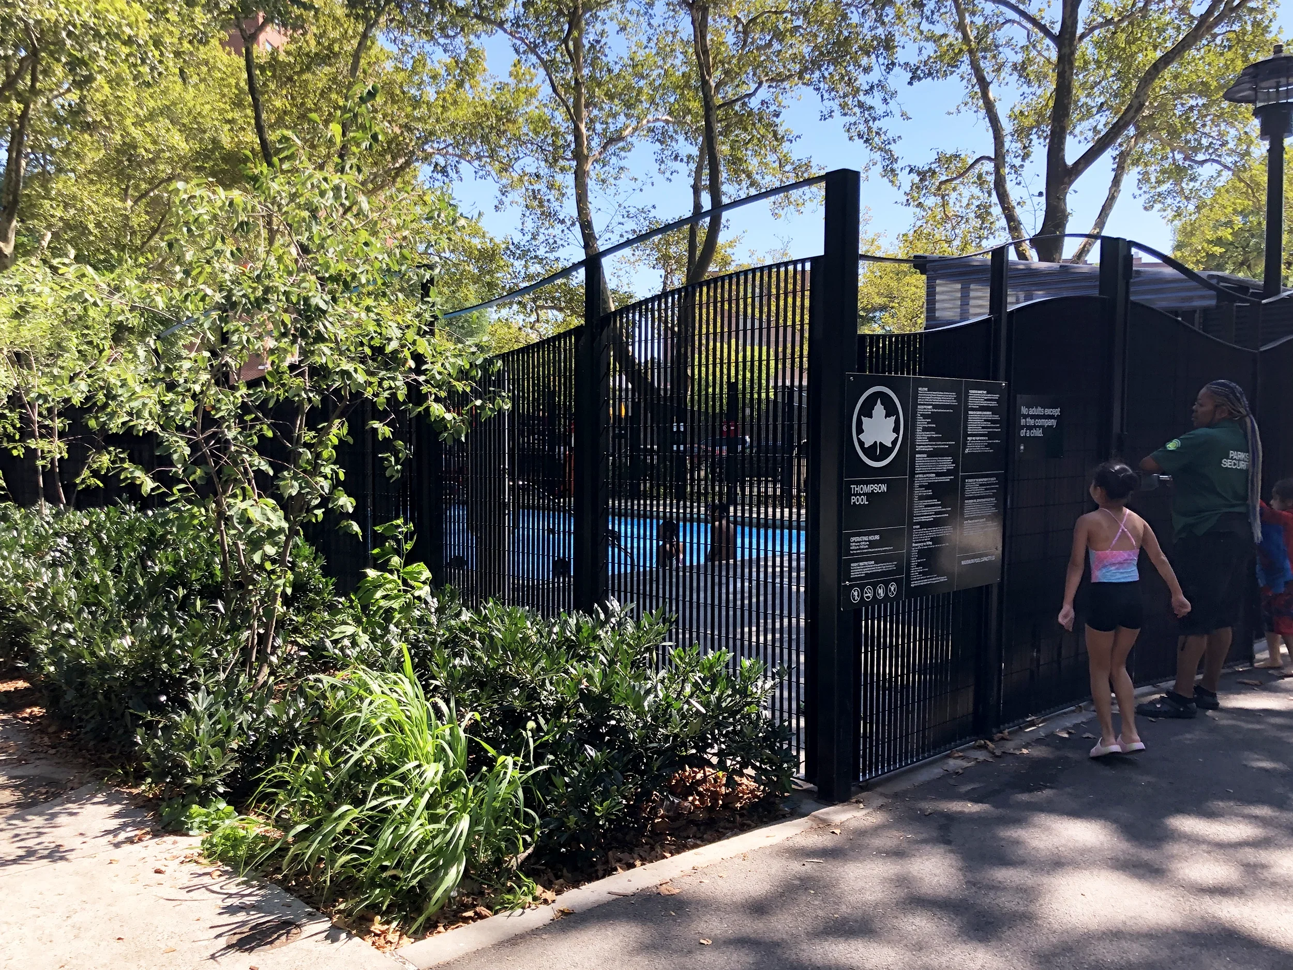
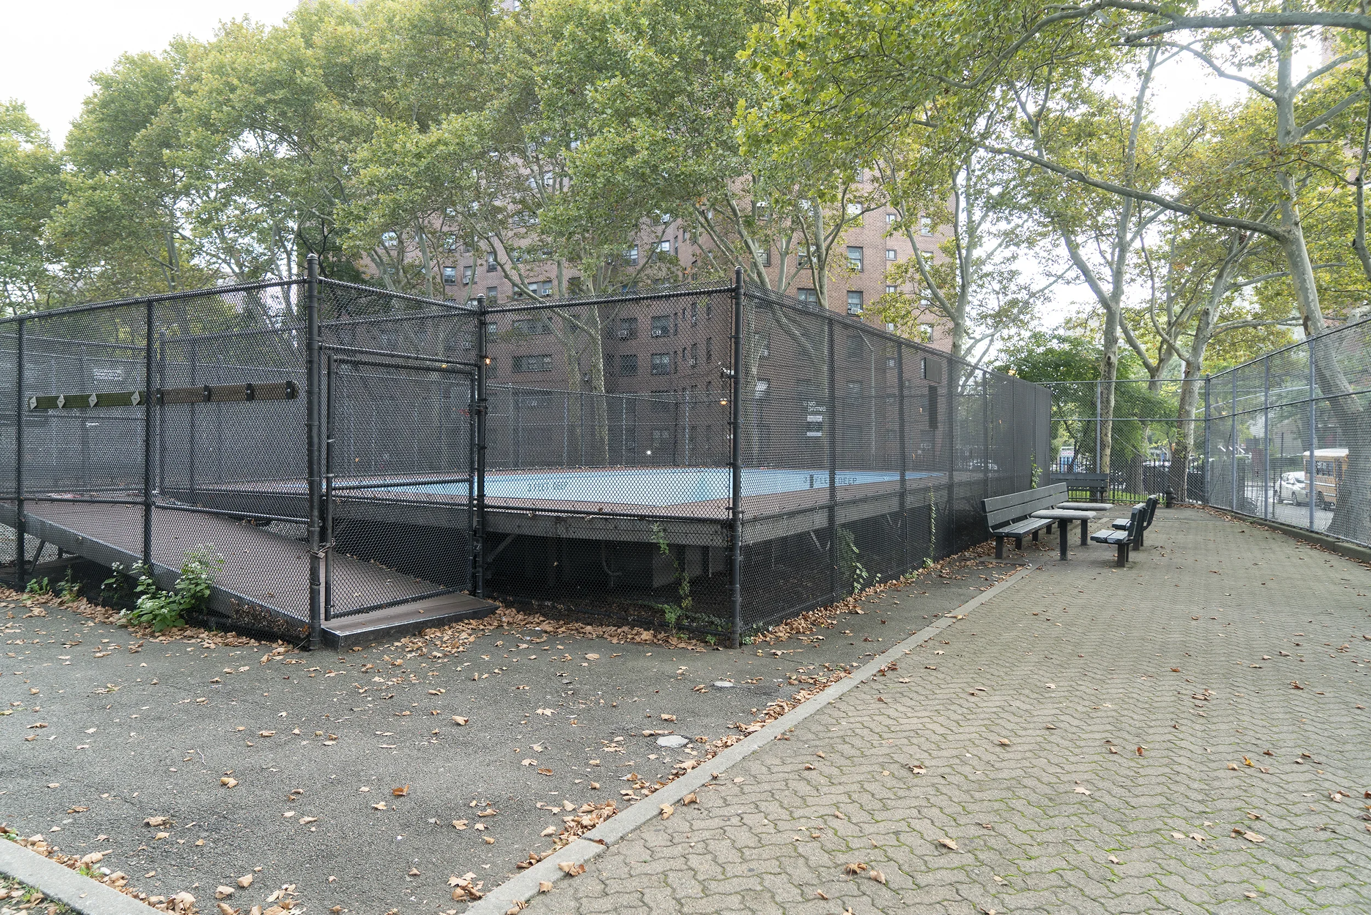
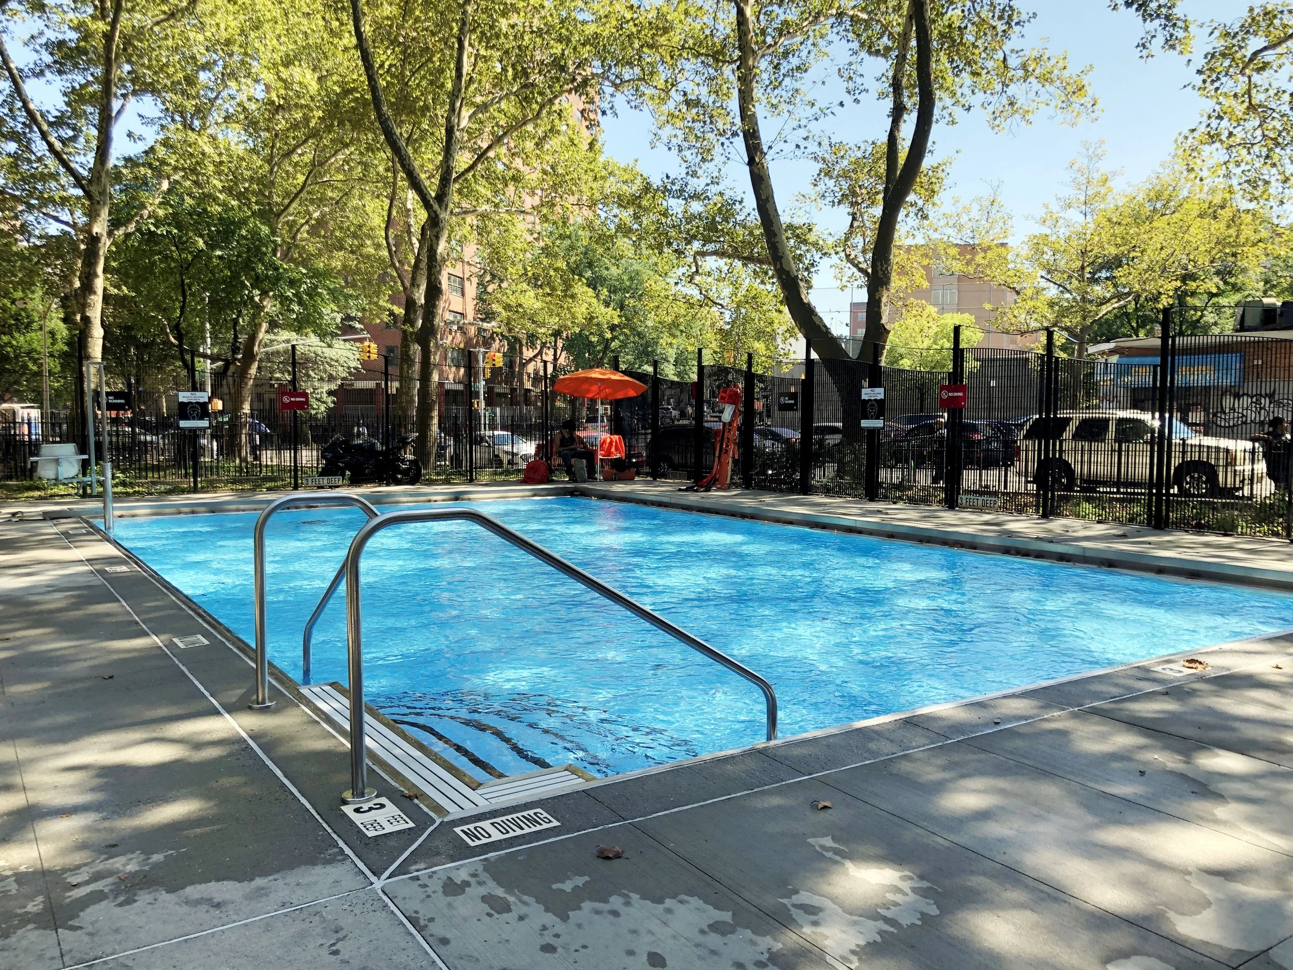
This project renovated the entire 1-acre park and included removing an existing above-ground pool and replacing it with a new in-ground pool. The project also included a complete renovation of the existing brick restroom building, all new play and fitness equipment, a new water play area, and renovated basketball and handball courts. Additional amenities include expanded planting areas, drinking fountains and security lighting.
One of the main challenges of redesigning this park was the spatial constraints from the existing mature trees and a DEP Access Corridor running diagonally through the entire site. The 26 mature London Plane trees give the space a high, leafy canopy and cast dappled shade, but mean that nearly the entire site is within critical root zones. No tree planting or construction with deep foundations is allowed within DEP access corridors, which further limited the location of new site elements, especially the pool. QRP worked within these constraints to sensitively site all the program elements to improve circulation and maximize the useable space of the park for the enjoyment of the surrounding community.
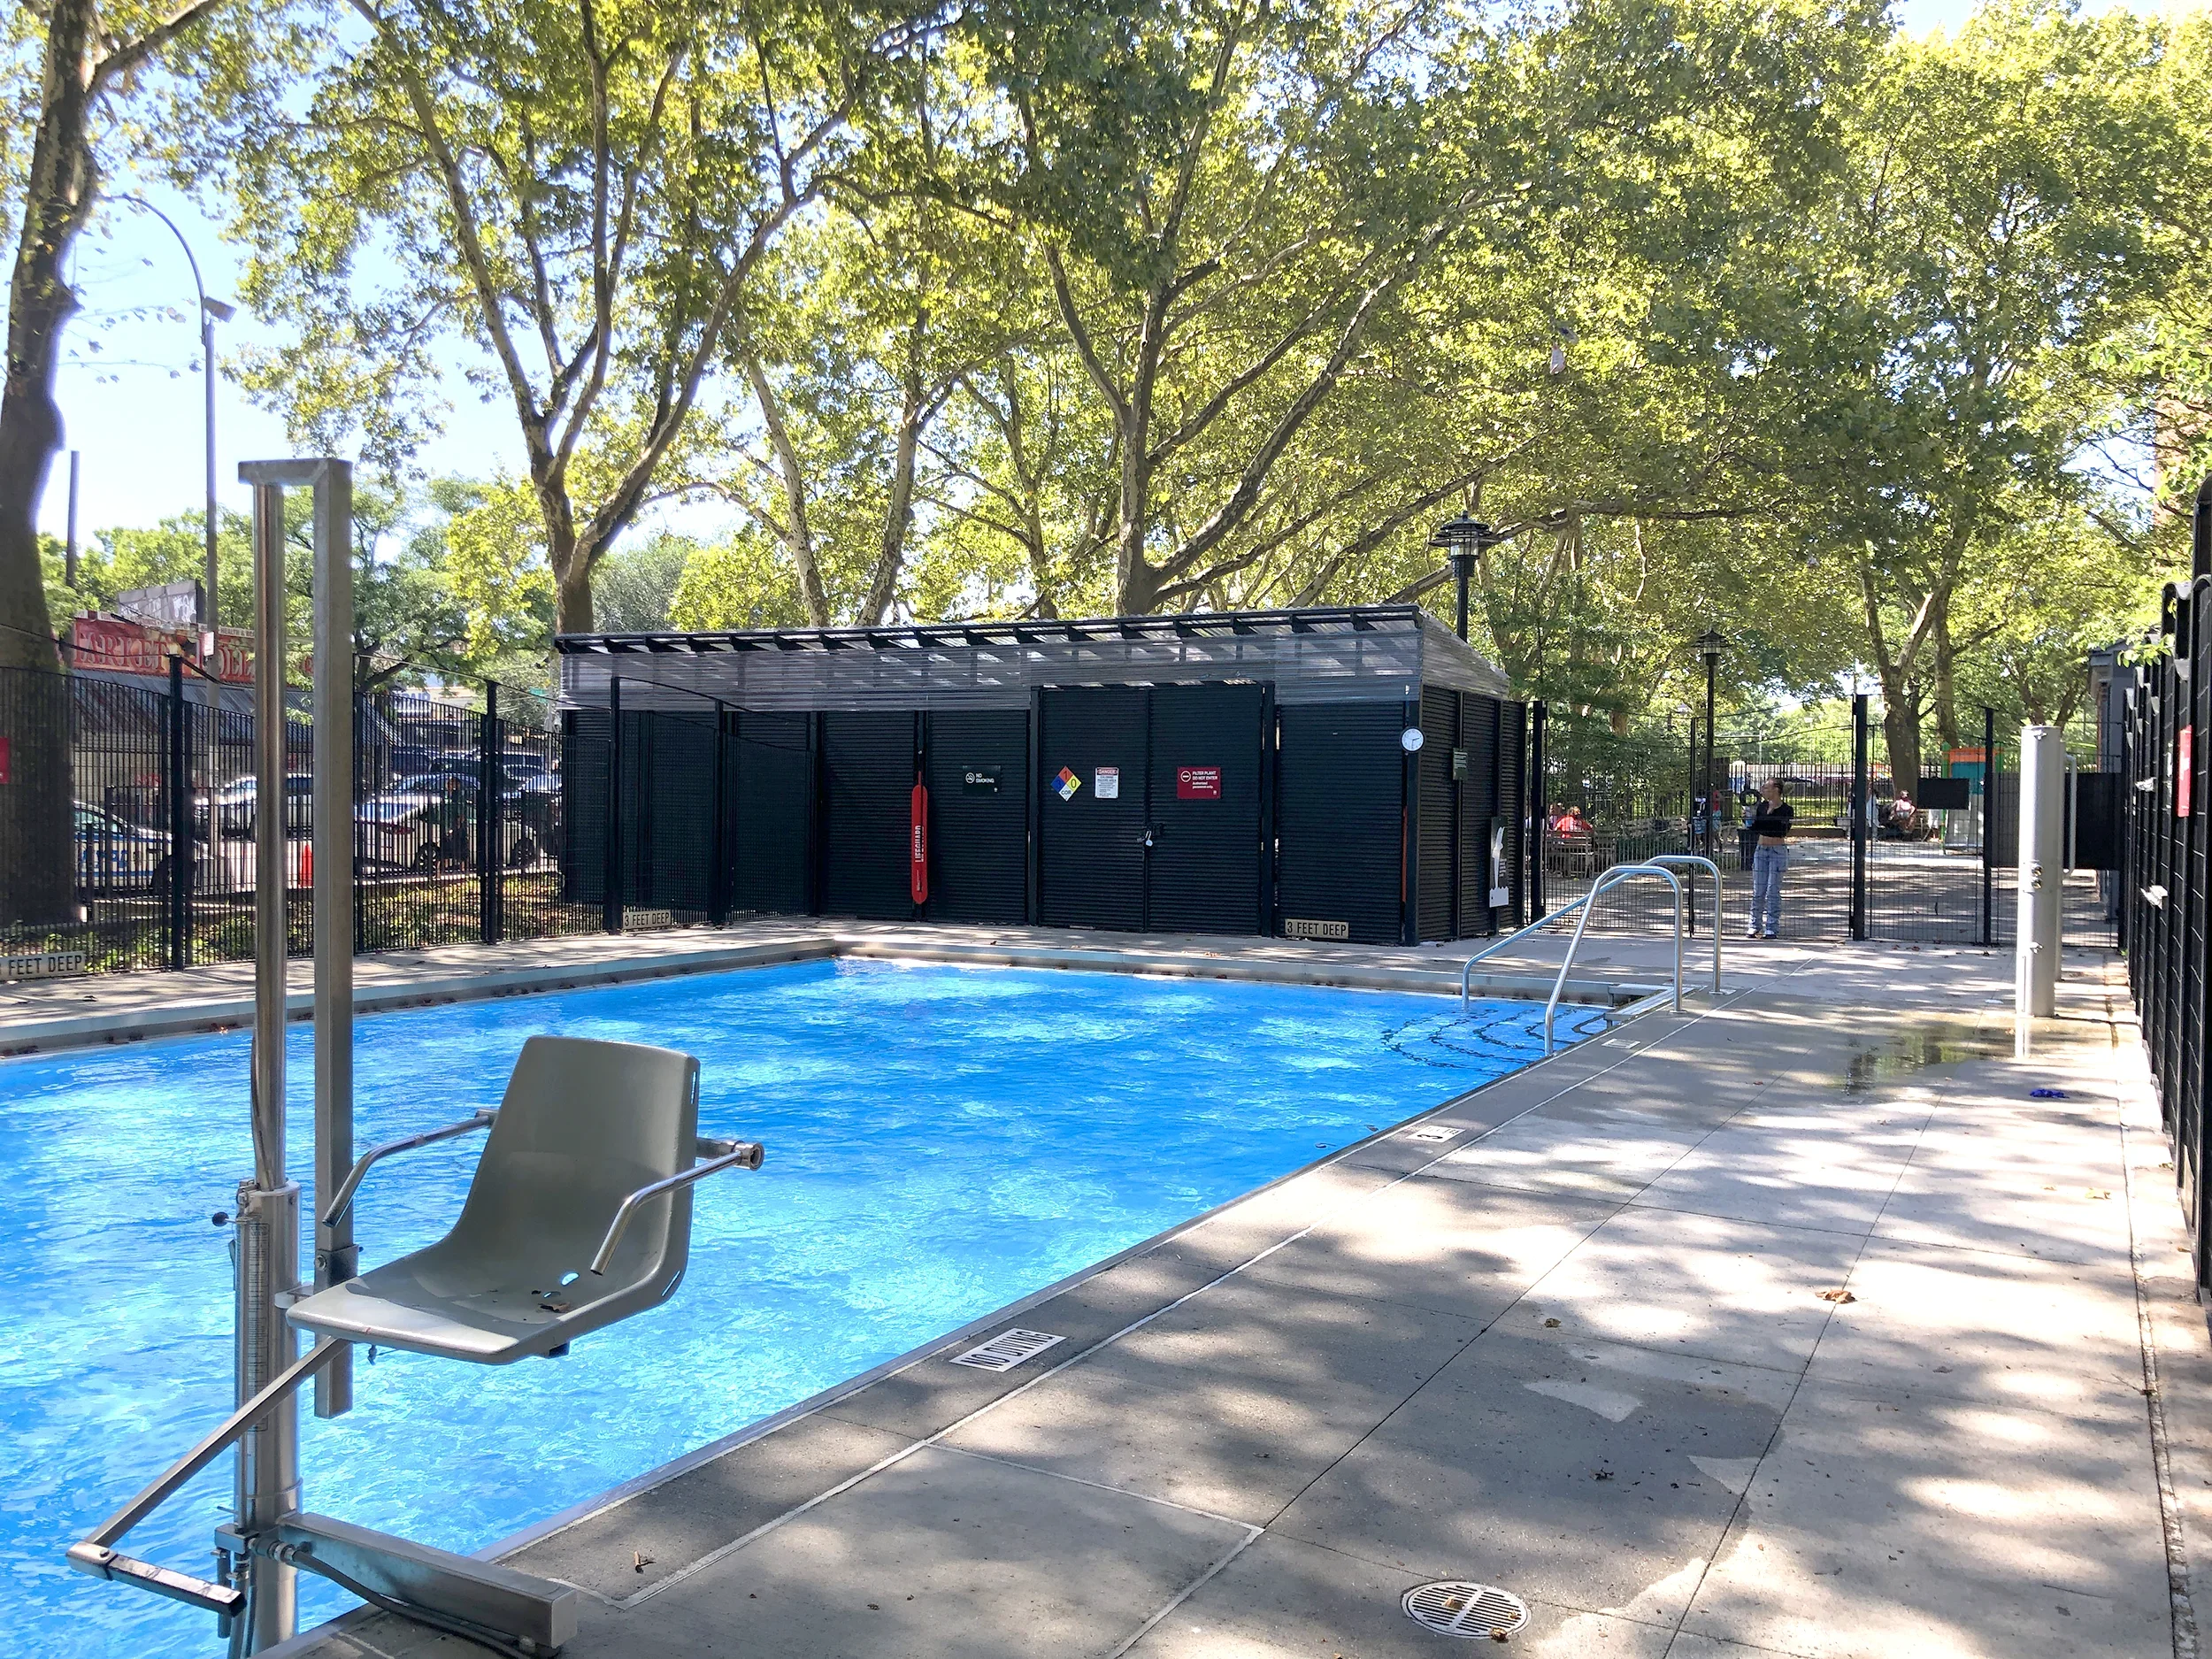
QRP took the lead in laying out the pool, pool deck, fencing, and equipment enclosure. The pool was fabricated with gunnite to ensure full, seamless coating of the rebar structure, and the size of the pool took into account occupancy requirements and available space on site. The walls and bottom of the pool were coated with a specialty pool coating of polymer modified cement to provide a durable finished surface. Careful coordination was required between QRP and our subconsultants for the design of the pool equipment enclosure, pool deck drains, showers, and off-season drainage. The equipment enclosure which includes the pool filter, surge tank access hatch, flow meter, electrical control panel, and chemical tanks, was designed with solid panel fencing to screen the equipment from view and was laid out for ease of maintenance and operations. ADA access to the pool was provided via a hydraulic lift, and our team successfully secured all necessary permits including NYC DOH, NYC DOB and NYC DEP.
To make best use of the site’s characteristics, QRP concentrated the layout of new play activities on the west side of the site and kept the active sports features on the more open east side of the park. The design enlarged play activities to include new play equipment and swings for ages 2-5 and 5-12 with a diverse range of features to encourage children’s physical activity and imagination, while also maximizing access for children of all abilities. A colorful safety surface pattern runs through the play areas, encouraging imaginative play. A water play area with colored concrete pavement separates the 2-5 and 5-12 play areas. A variety of in-ground jets were included to create different water effects, creating a fun experience for kids and a maintainable system for Parks staff.
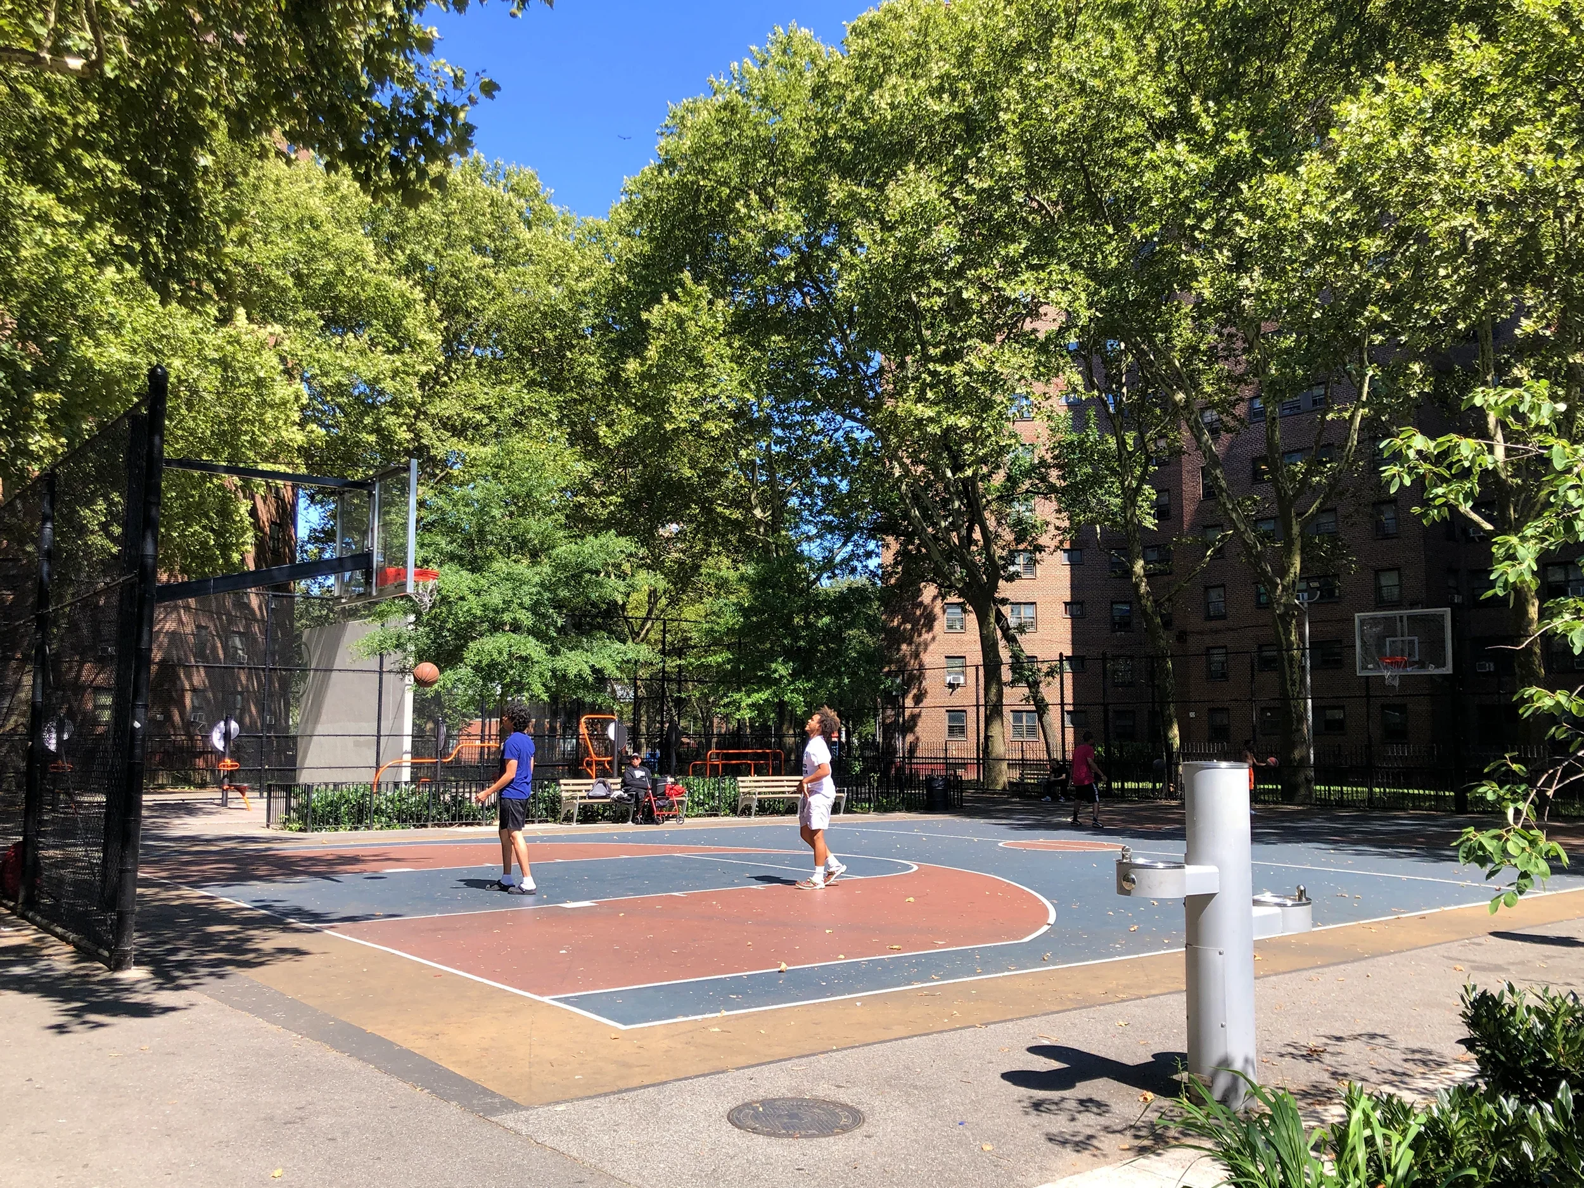
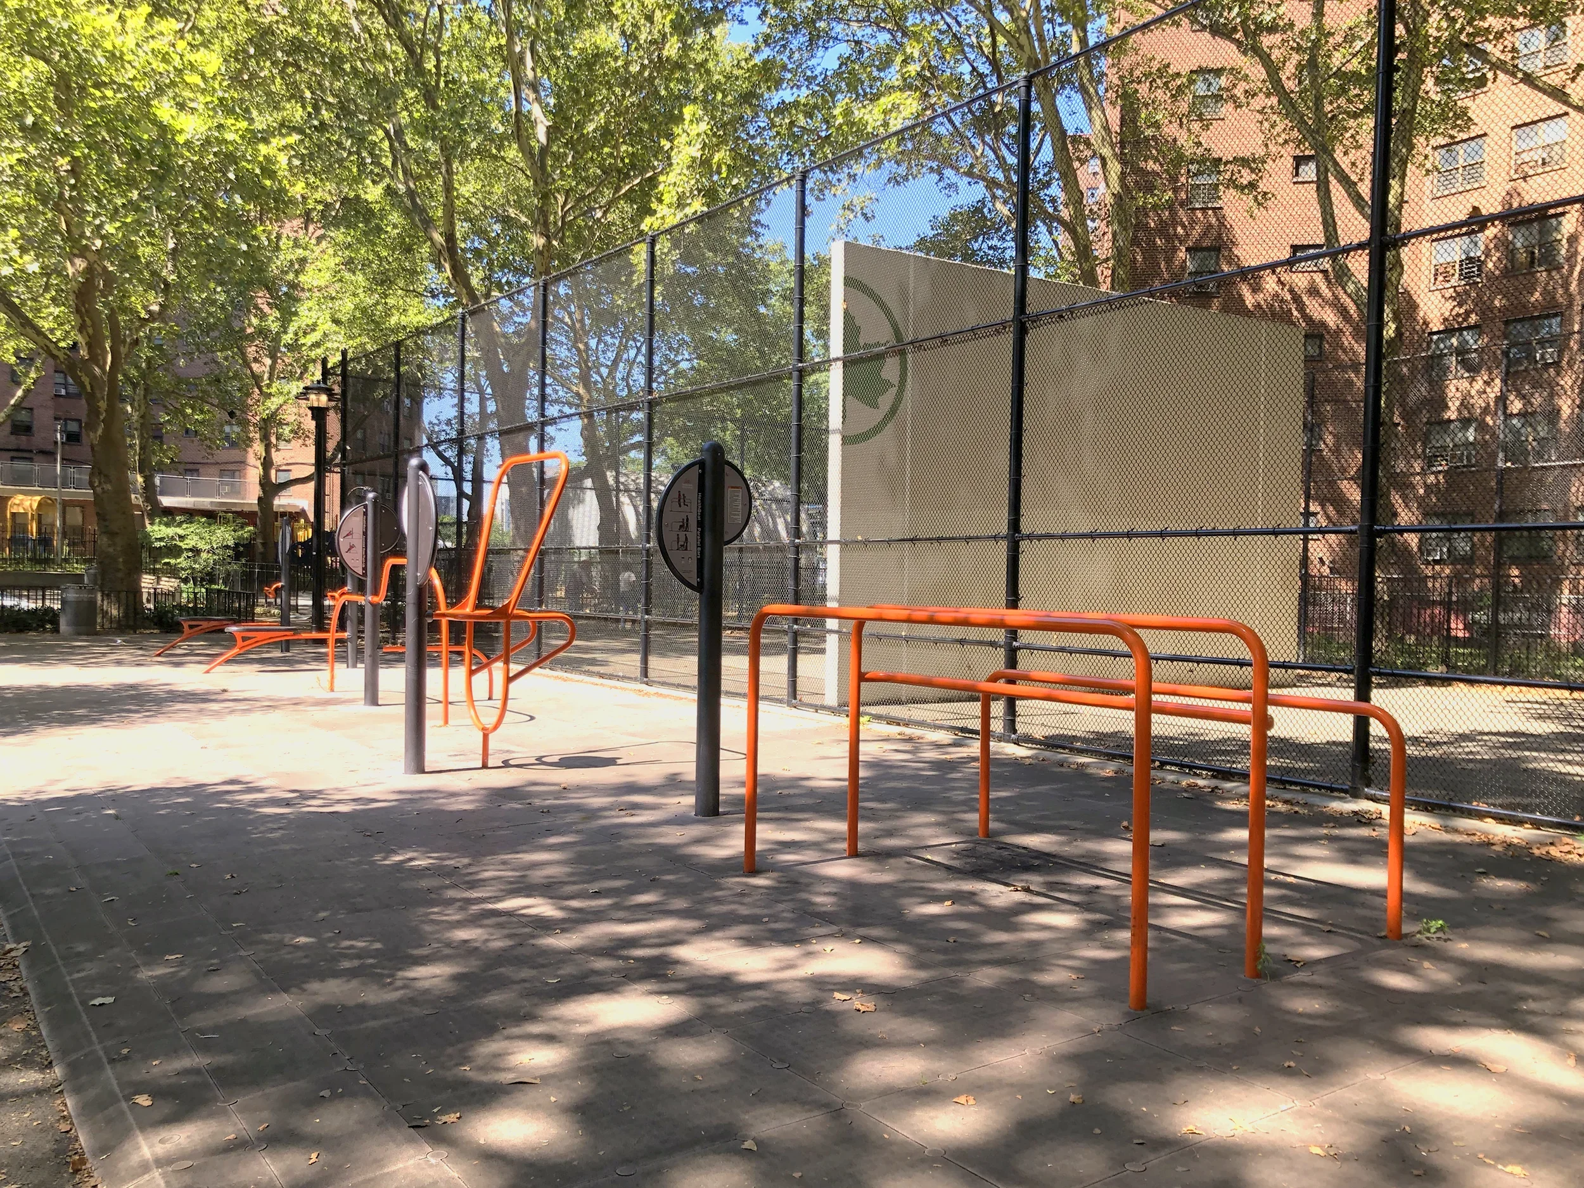
The basketball court was fully reconstructed with new full depth asphalt, color seal coat and backstops, and seating was added around the court for spectators. The site had two existing handball courts that were underutilized, so one court was removed and replaced with a new adult fitness area which features a range of equipment that offers opportunities for both strength and cardio training including universally accessible units.
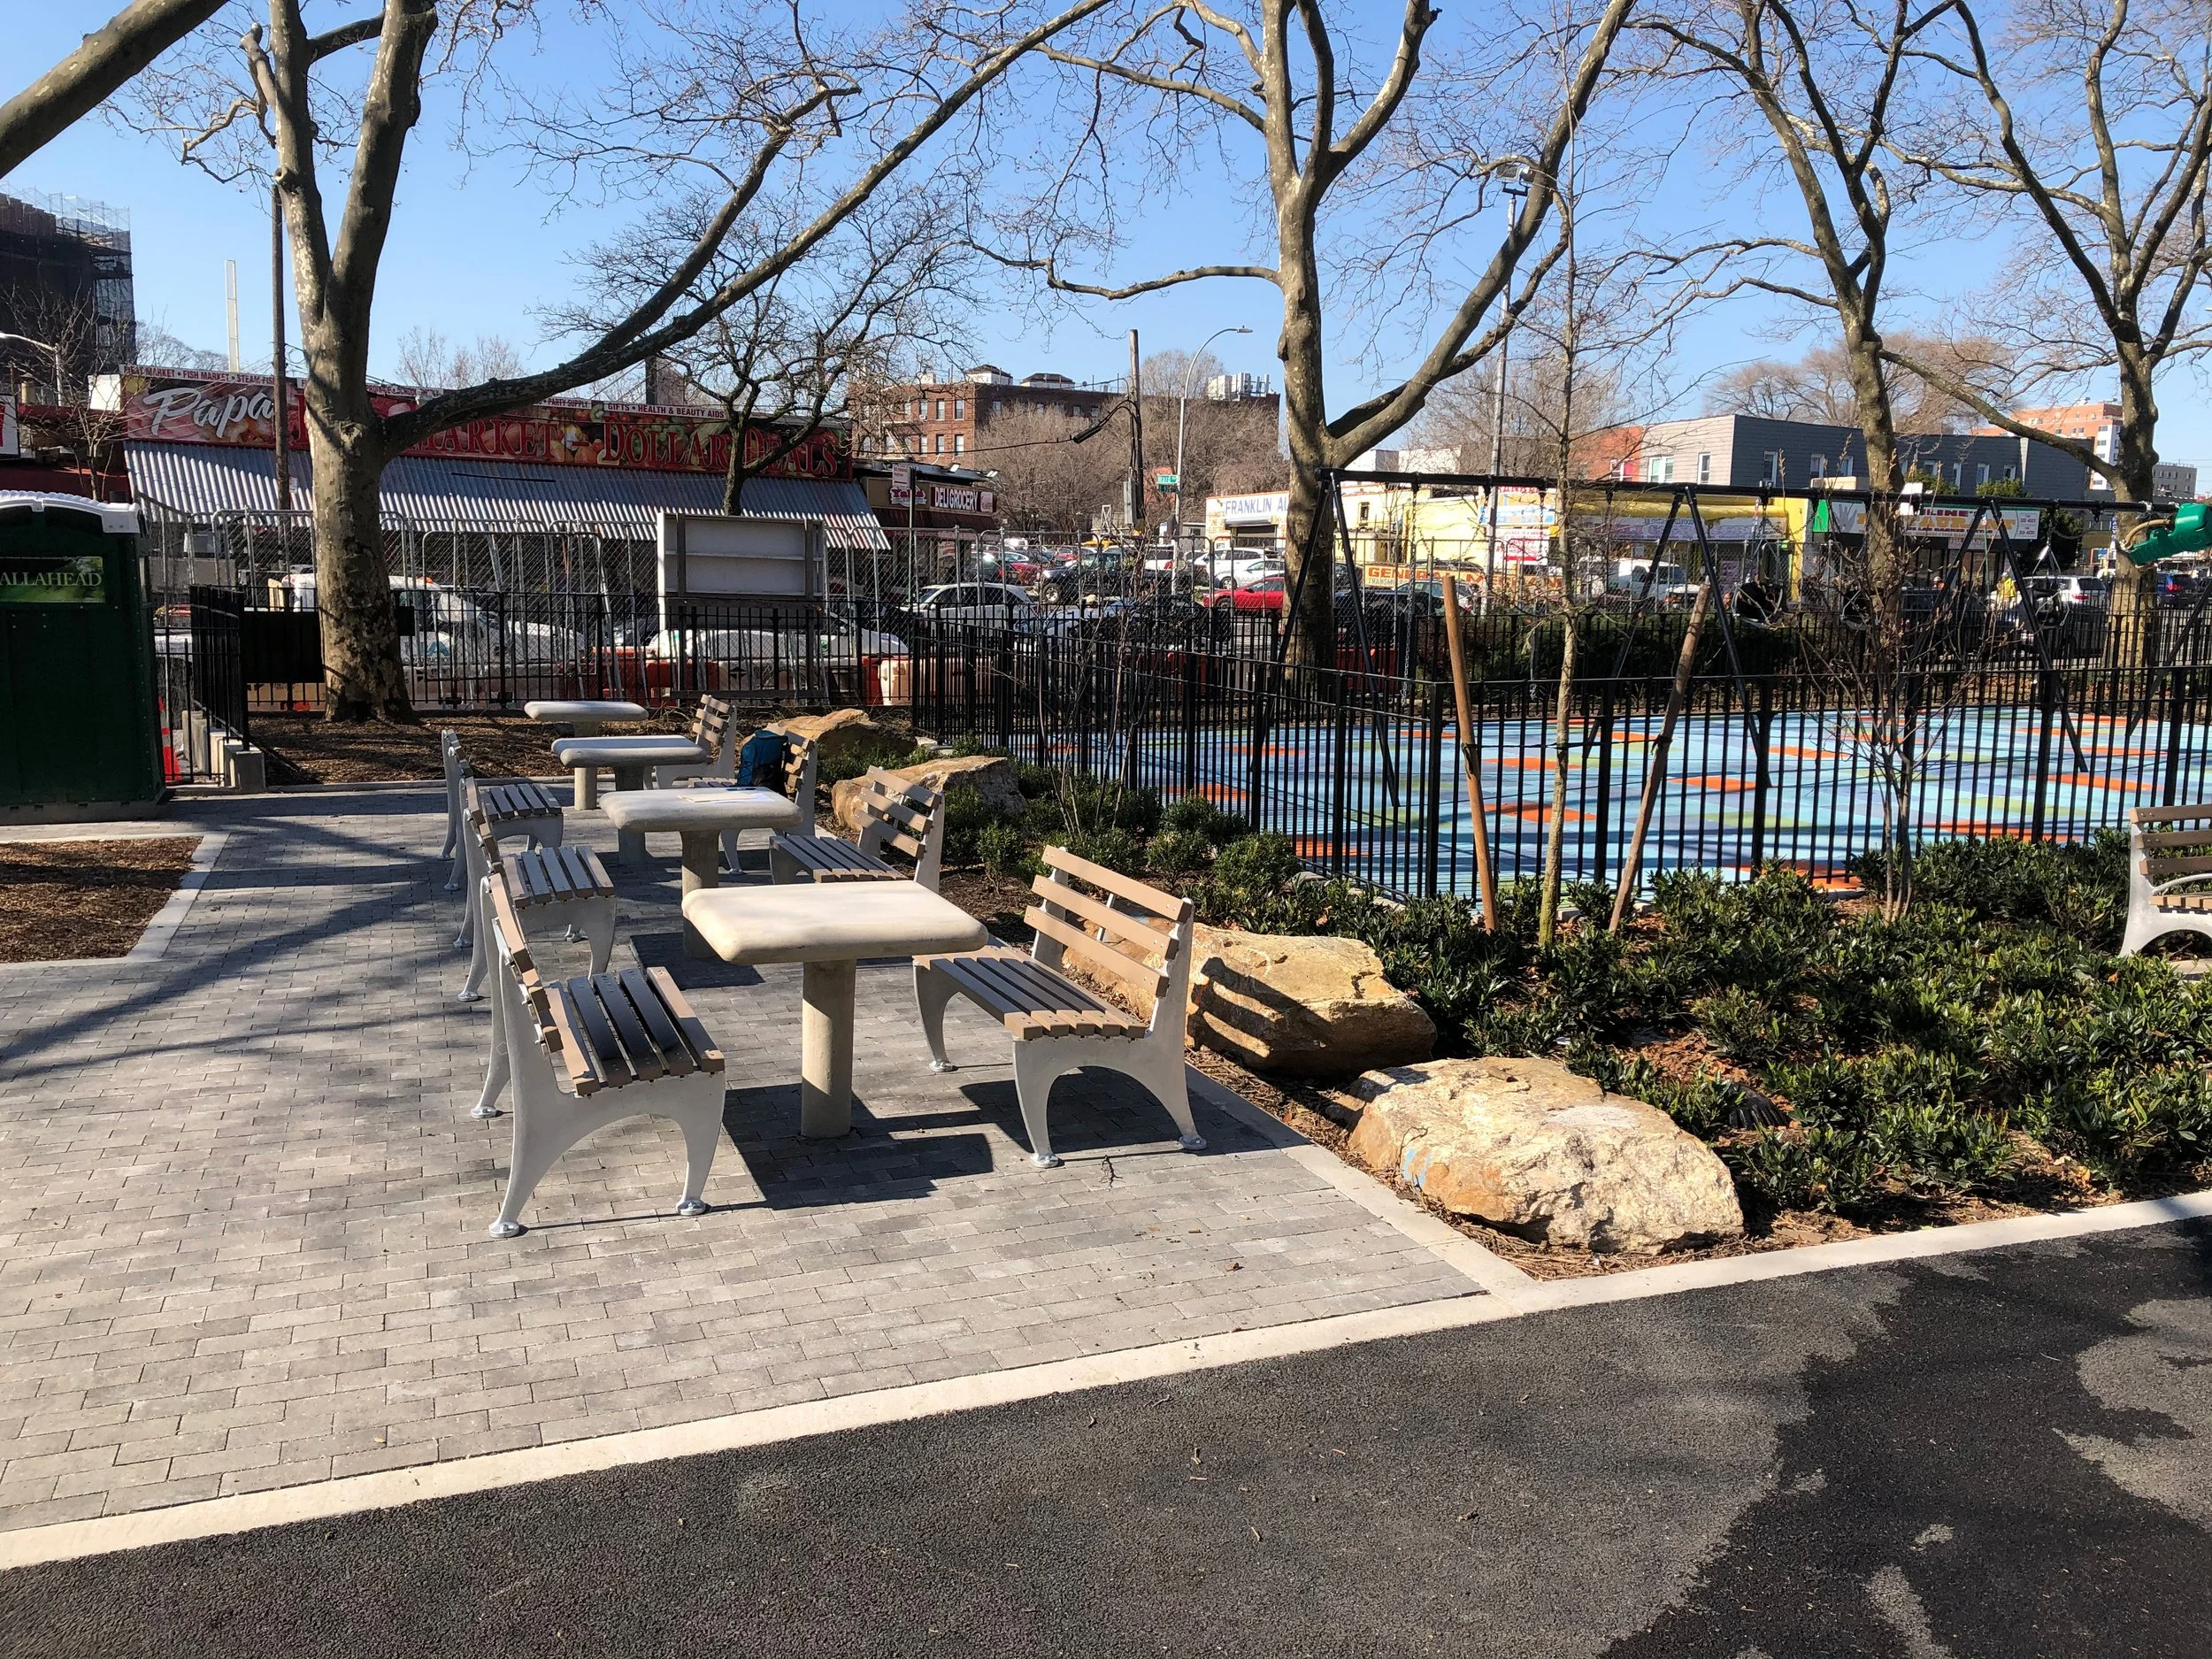
The entrance to the park was improved to make it more welcoming by removing excess paving and enlarging the planted areas. Concrete pavers delineate the entry zone and new benches and game tables were added to welcome neighbors and provide a spot for parents and caregivers to hang out near the pool entrance while their kids are swimming.
Location
Bronx, NY
Client
NYC Parks
Role
Prime Consultant