Flushing Meadows-Corona Park Strategic Master Plan
Flushing Meadows-Corona Park is 1,250-acre park in Queens that was the site of both the 1939 and 1964 Worlds Fairs, but had become underused because of poor drainage, silted up lakes, excessive paving, and a confusing pedestrian and vehicular circulation system. QRP, in conjunction with architects Smith-Miller + Hawkinson, prepared a master that addressed these problems and introduced significant improvements.
The World’s Fair core is repurposed as a greener Festival Grounds, a celebration of the best of the two fairs. A major public gathering space is proposed on the current site of Fountain of the Planets. Iconic elements such as the Unisphere, the Queens Museum, Theater in the Park, and the New York State Pavilion, will all be restored as visible examples of adaptive reuse.
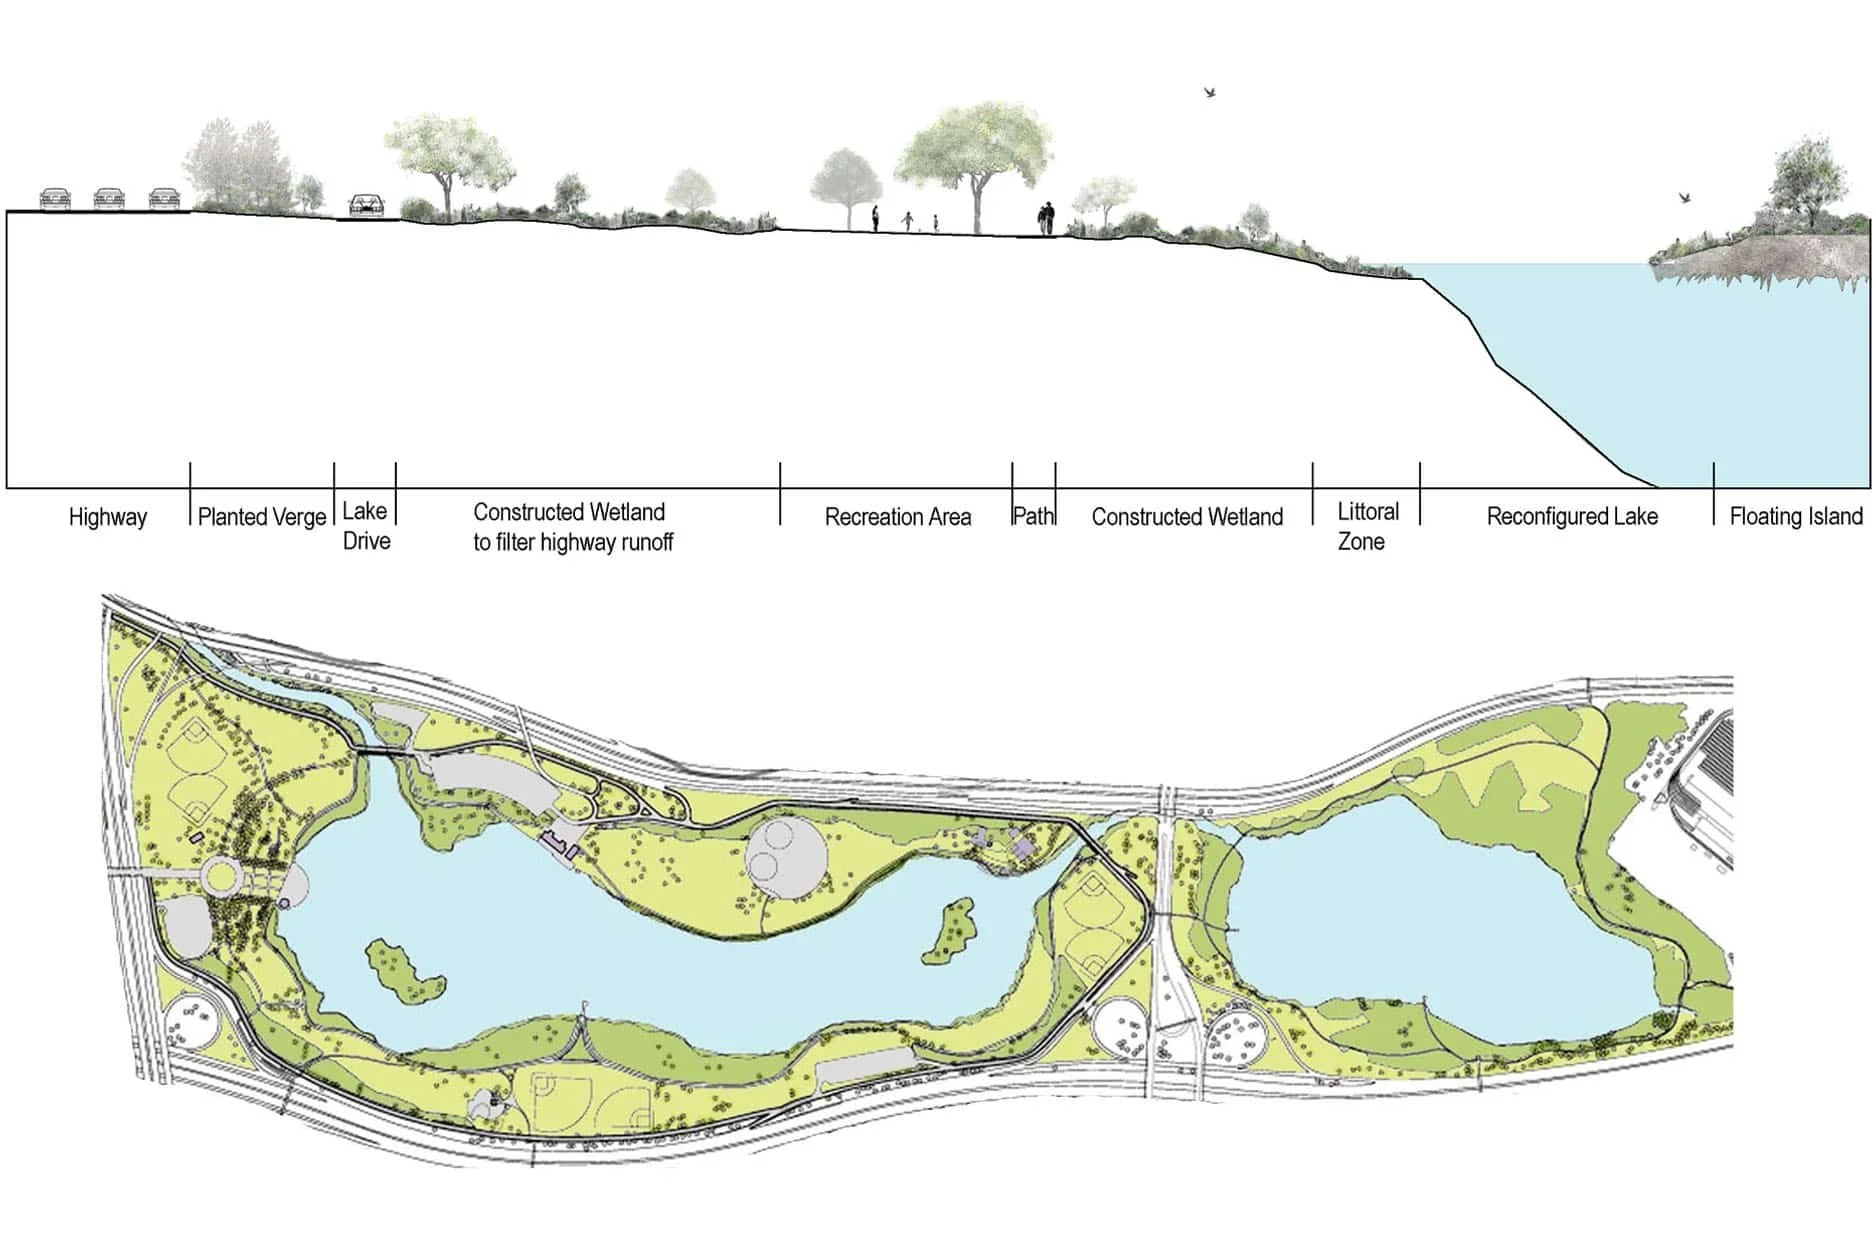
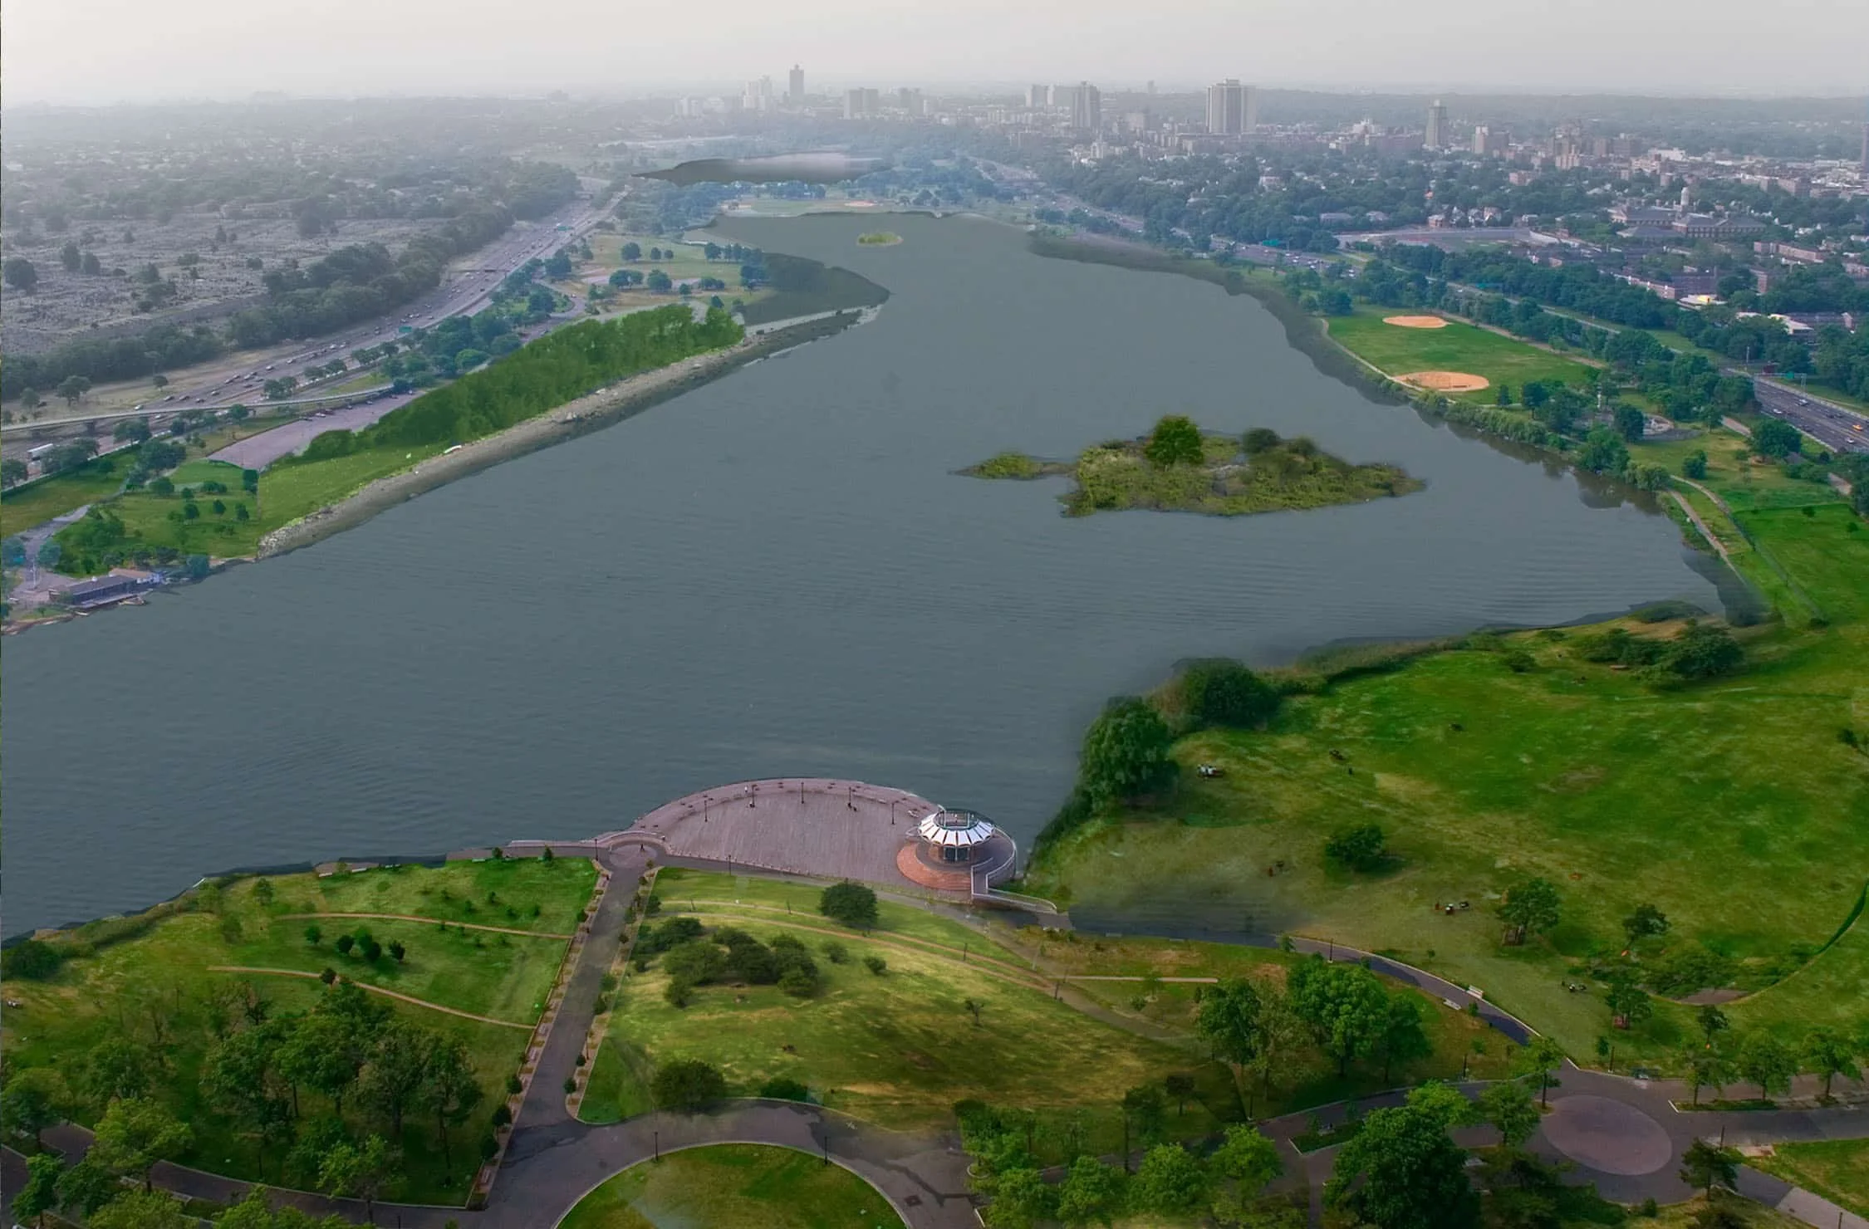
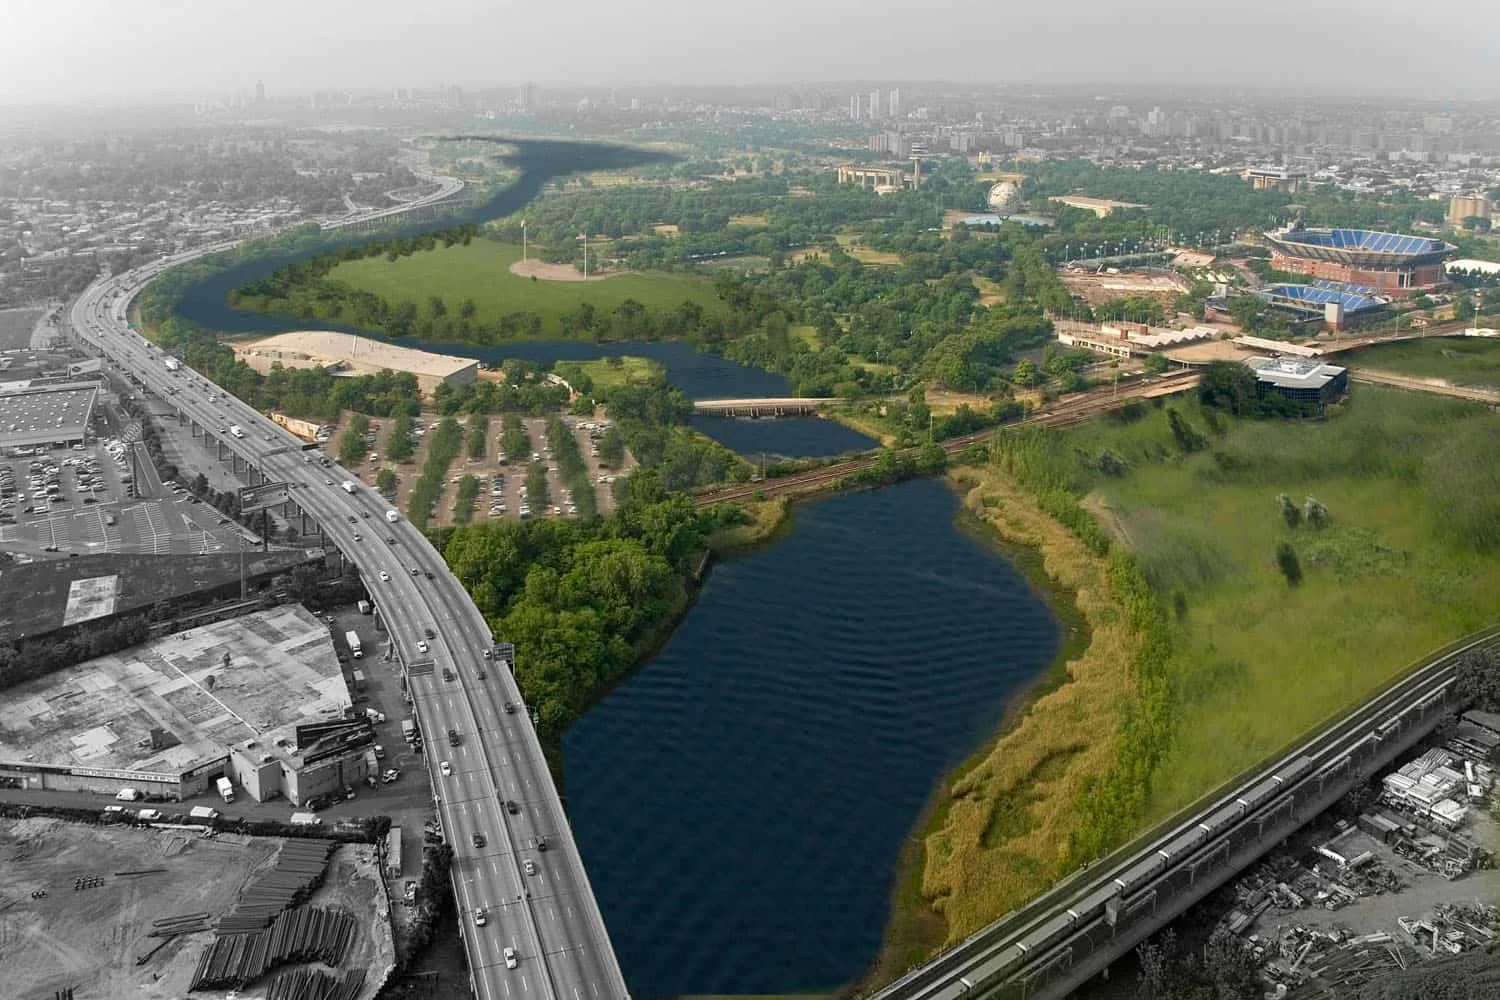
Both Meadow and Willow Lakes will be restored as natural and recreational resources. Constructed wetlands will be introduced to handle runoff from the highways, and the buried Flushing River will be daylit to create a continuous ribbon of water throughout the park.
Improved signage, circulation and parking will improve access to the park, while a corridor of activities along well-defined routes will create a more vibrant park and clearer organization of natural areas. An shuttle will take visitors around the centers, while a free bike share program will allow riders complete access to the park.
Sustainability goals include reuse of all materials on the site, alternative energy generation, improved drainage, planting strategies, net gain in habitat, and alternative transportation. Flushing Meadows-Corona Park has the potential to become a research laboratory for sustainable design, and a model of how a large park can integrate the needs of its users with the underlying ecology of its site.
Location
Queens, NY
Client
NYC Parks
Role
Landscape Architect
Team
Smith Miller + Hawkinson Architects