Princeton University, Scudder Plaza
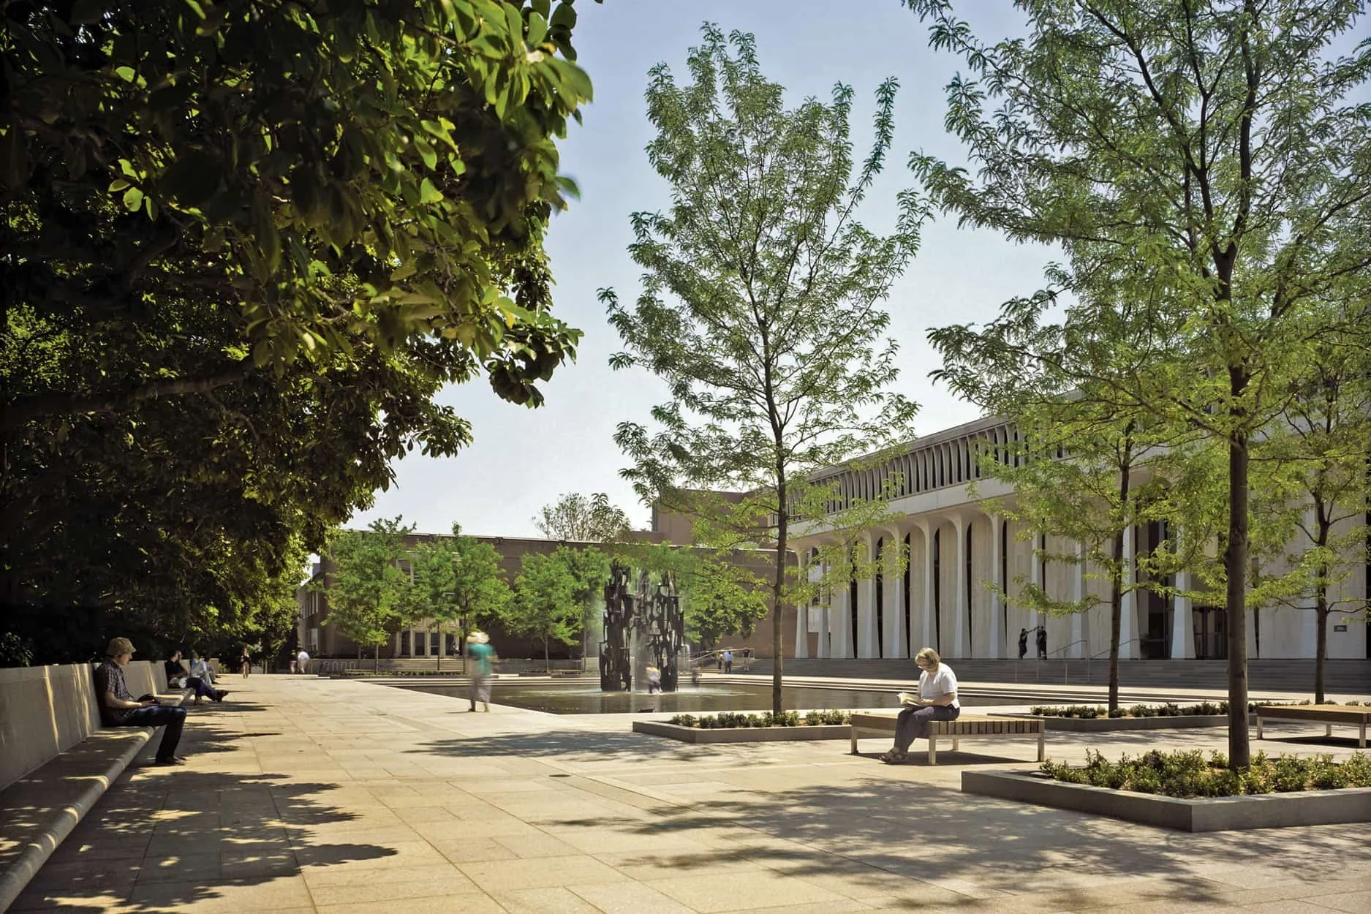
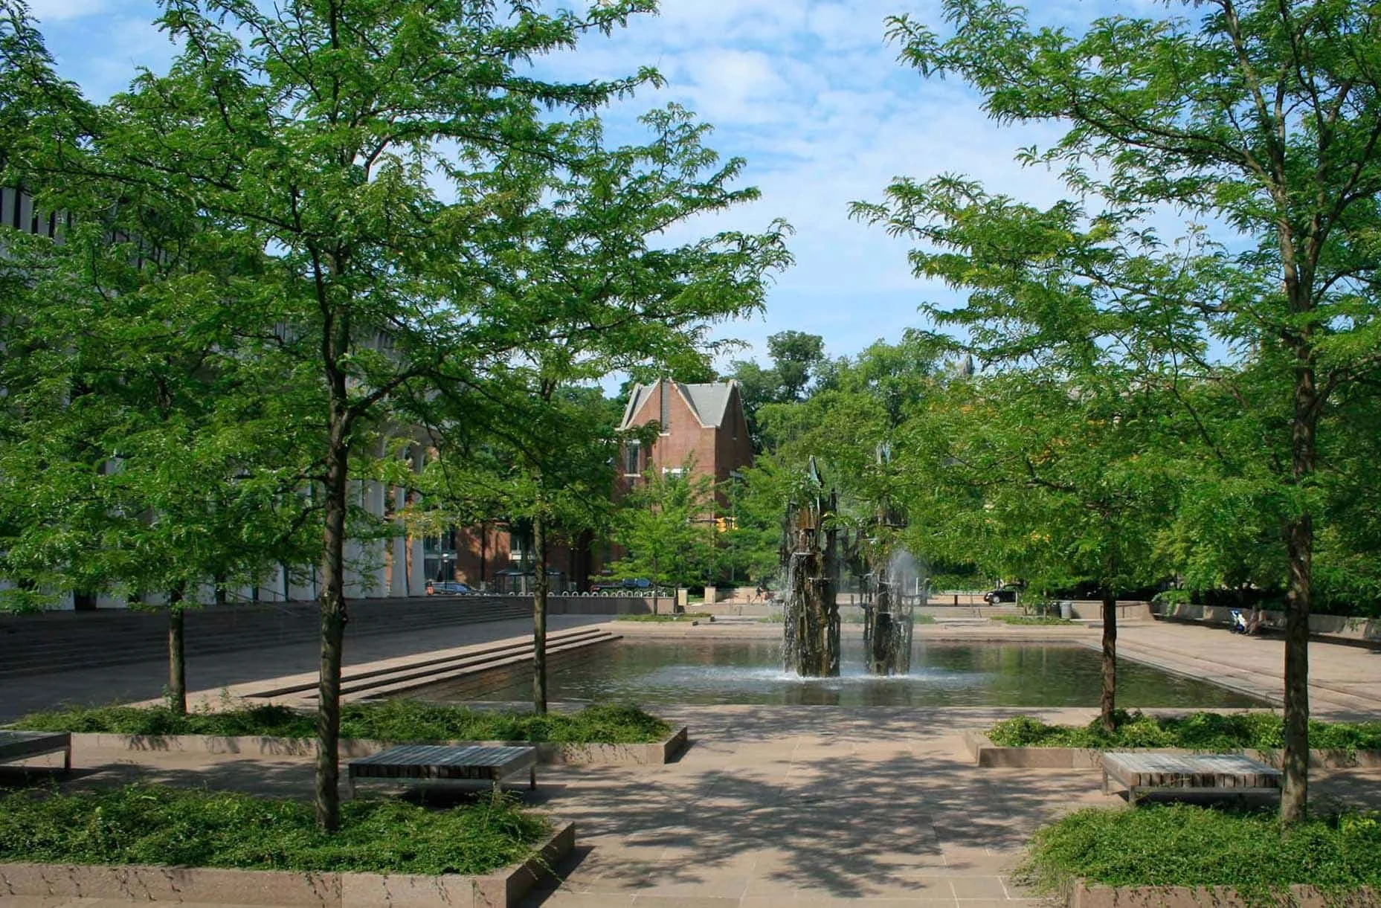
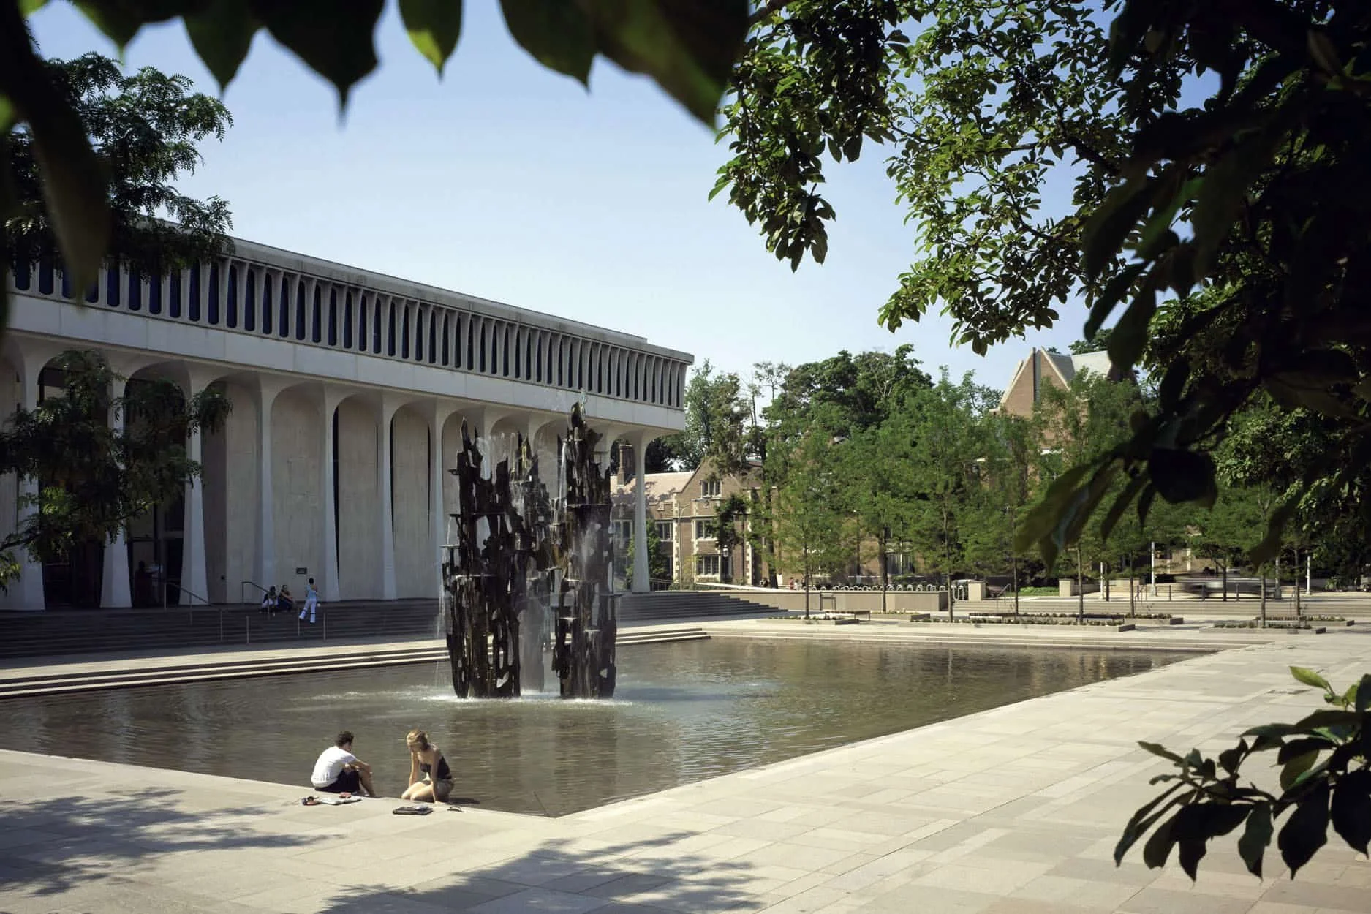
Working closely with the University Trustees, the School’s Dean, and the physical planning department, a new design for the plaza was created incorporating additional shaded seating areas, outdoor performance spaces, and improved building access.
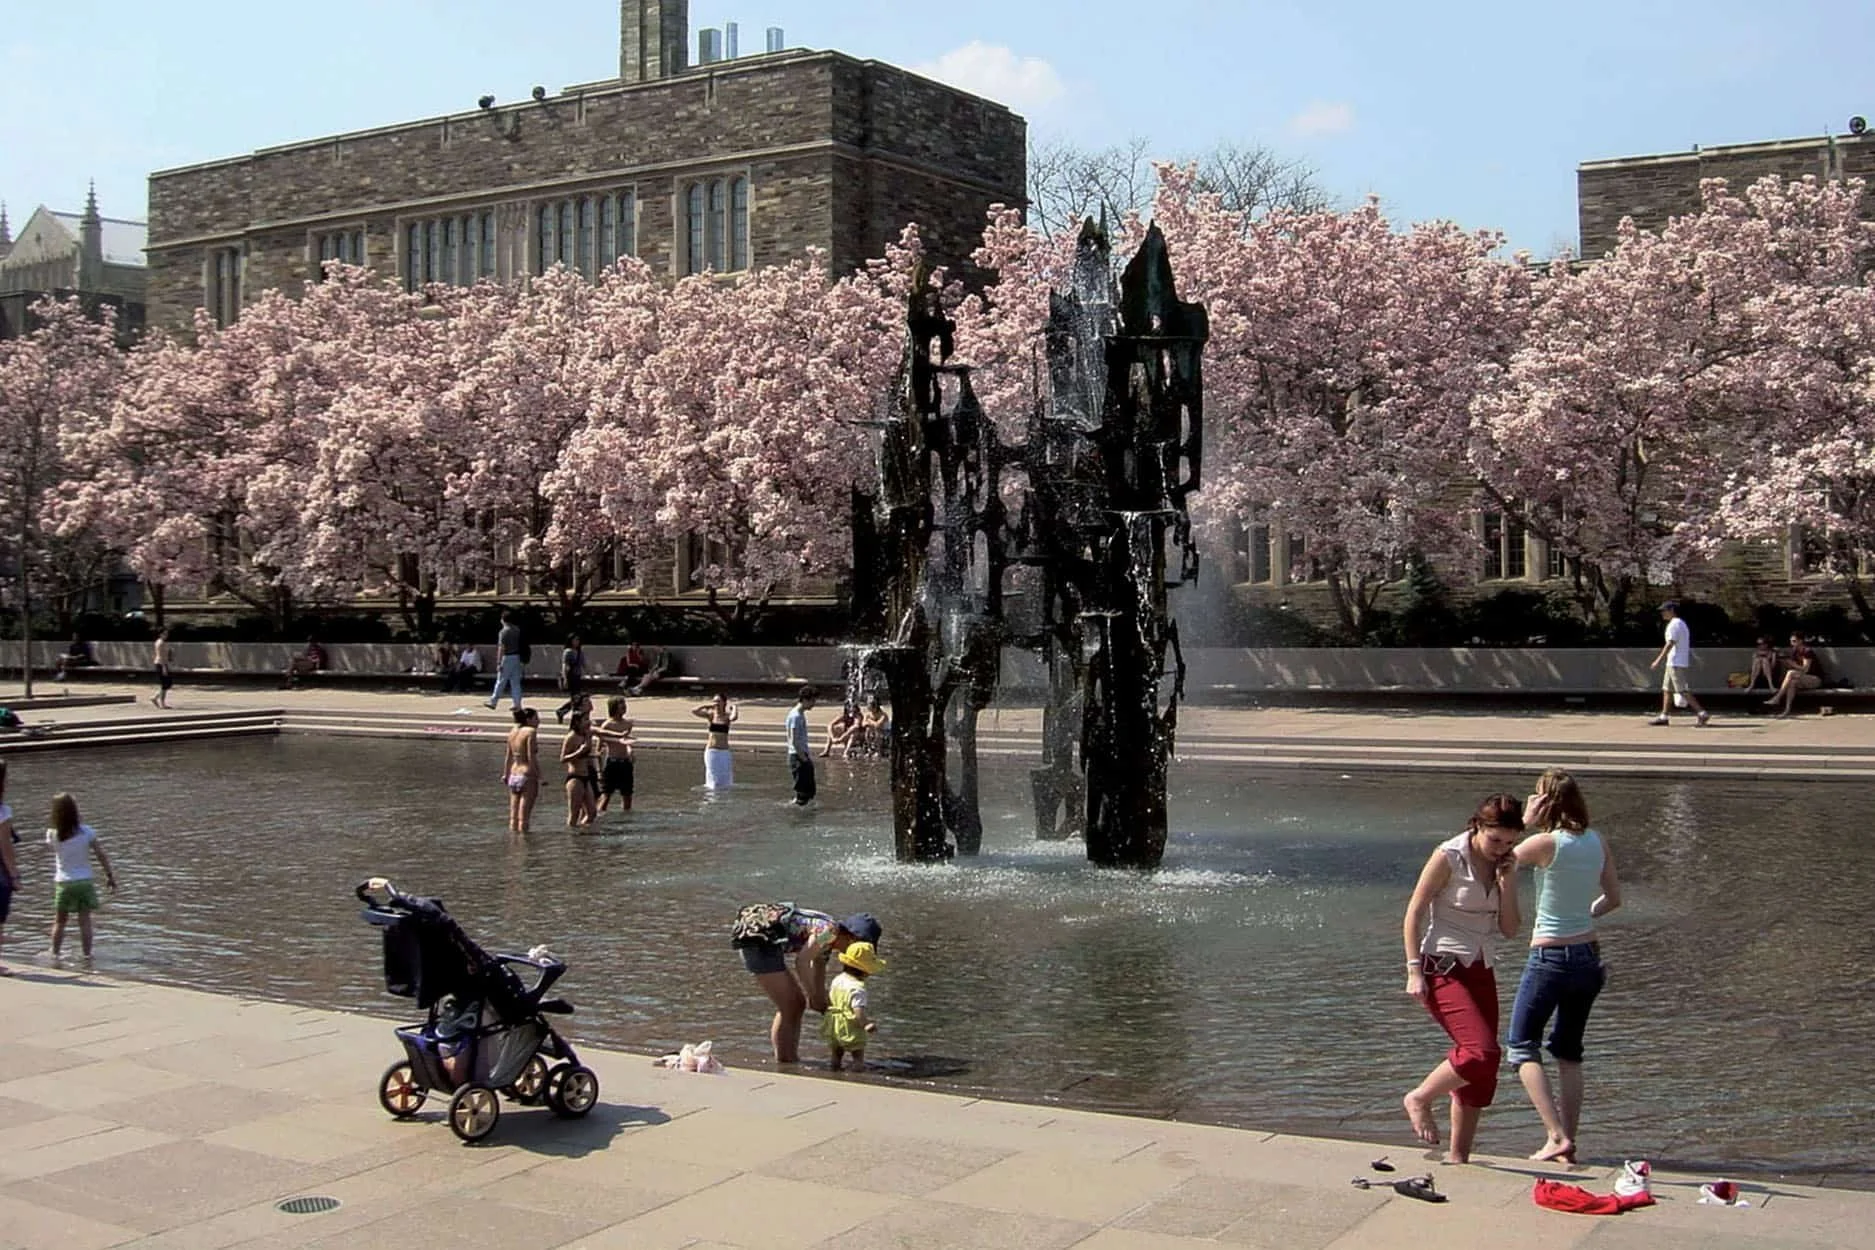
The badly deteriorated existing limestone pavements, walls, benches, and the fountain pool were replaced with Canadian granite to provide a more durable and easy maintained facility. Sixteen new honey locust trees were added at each end of the plaza, as well as stepped seating surrounding the pool and fountain. New stairways and ramps connect the plaza with the campus pedestrian circulation system and surrounding buildings. A new vehicle drop-off area was created at the south side of Robertson Hall.
Location
Princeton, NJ
Client
Princeton University
Role
Prime Consultant
Team
Gerry Palevsky Fountain Consultant
Van Note Harvey Associates, Inc.
Photography Credit: Paul Warchol