Rockaway Handball & Fitness Park
This project replaced eight handball courts at the Rockaway beachfront that were destroyed by Hurricane Sandy, and provided additional recreational amenities including a new fitness area, pinpong tables and sitting areas. The work was integrated with the post-Sandy boardwalk reconstruction and incorporates resilient features to withstand future storms.
Our design clusters the courts in the center of the site, allowing us to open up the east and west ends of the site for other uses with new spaces that connect with the boardwalk entry stairs, expanding the boardwalk connections into multi-purpose spaces.
To create the width needed for the handball courts between the sidewalk and the boardwalk, we added a retaining wall to reduce the width of the planted berm at the boardwalk. The wall provided an opportunity to include an integral bench along its length that provides spectator seating for the courts. The linear bench was fabricated from reclaimed hardwood decking salvaged from the pre-Sandy Rockaway boardwalk.
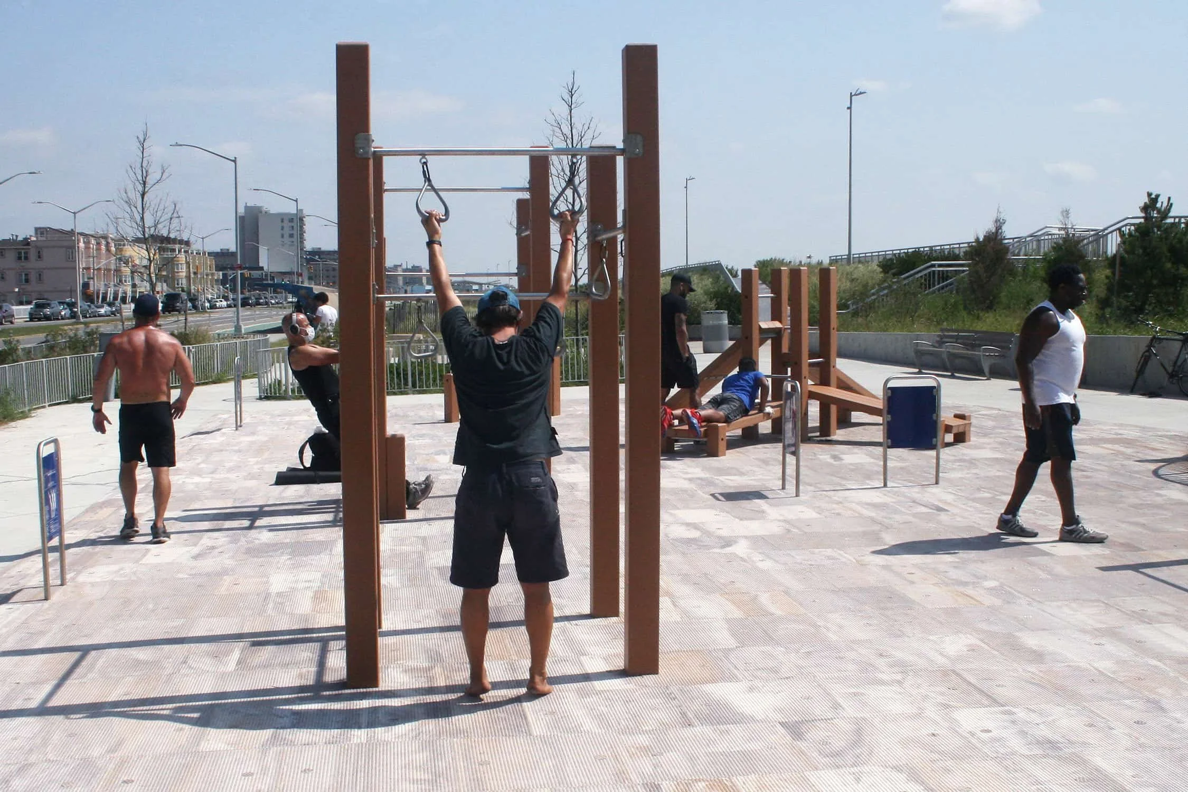
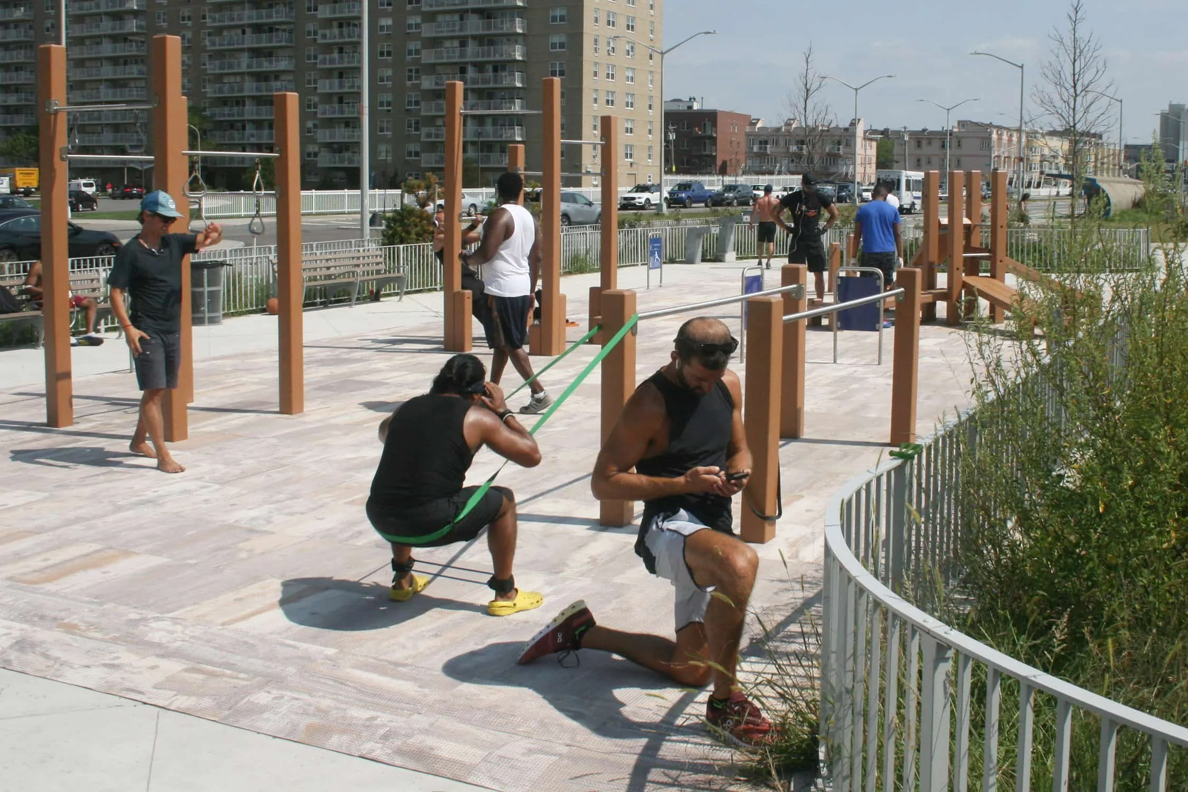
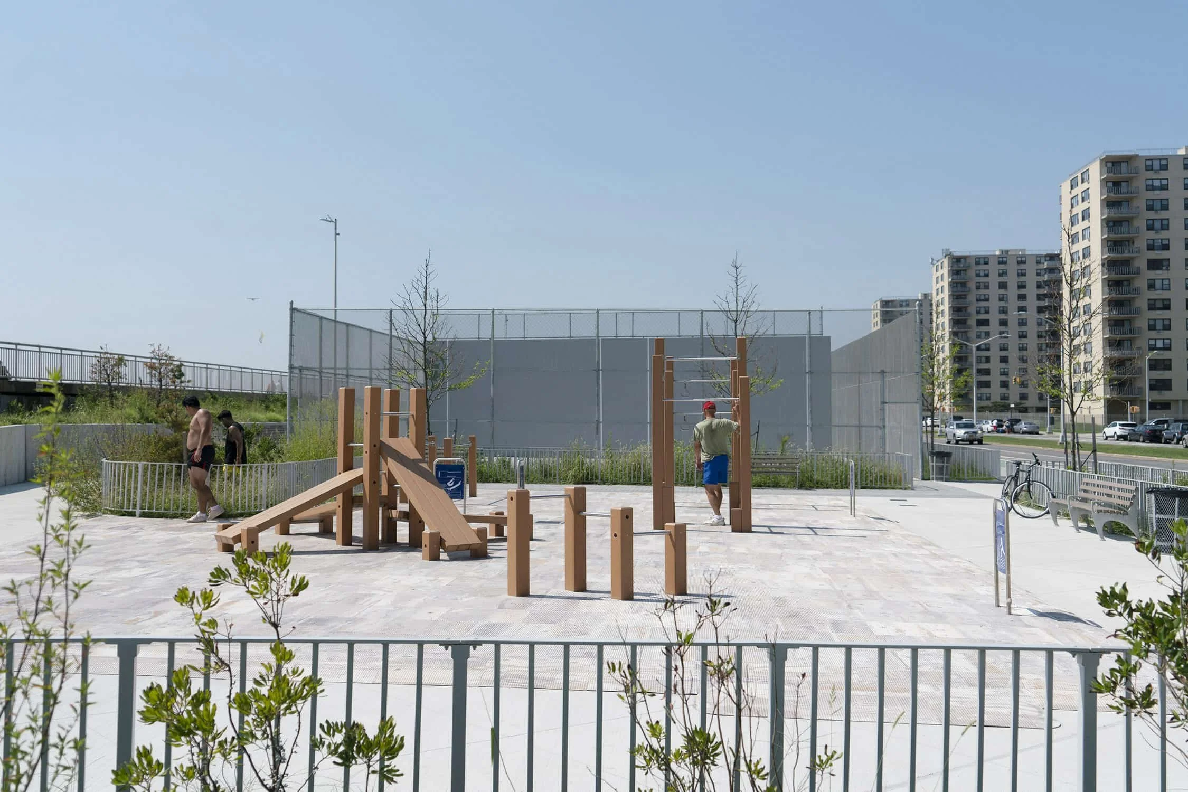
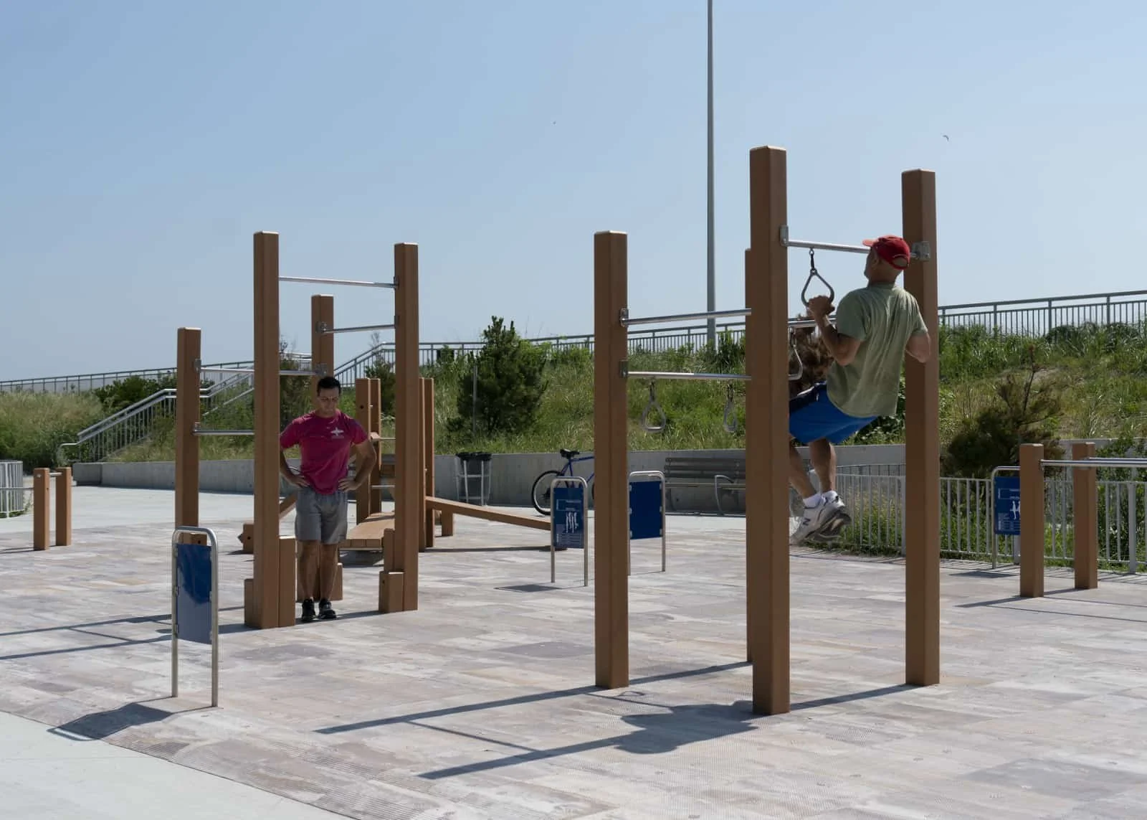
A generously sized adult fitness area anchors one end of the site with equipment made from recycled plastic lumber to eliminate rusting issues from the salt spray. At the opposite end a plaza with game tables and ping-pong tables, benches and pebble-shaped seats provides a space for casual play and relaxation.
A key design issue was to build in as much protection as possible from future flooding, so we elevated the courts above the street to raise them above potential street flooding which also helped reduce the height the retaining wall needed at back berm. Sloped entrances and planted areas between the sidewalk and the courts will mediate this change in grade and ensure storm water flows out of the site. Pervious paving was used extensively to provide infiltration at this site, and a subsurface detention/infiltration system handles all site drainage without connections to the city infrastructure.
New plantings were selected to withstand the seashore conditions and increase species diversity and provide habitats for birds and beneficial insects. The plantings include shade trees near sitting area, groves of pines, native seashore shrubs and grasses in plant beds that will also function as a rain gardens at the sidewalk edge and at the plaza areas, collecting drainage from the surrounding paved areas.
We obtained a Tidal Wetlands Permit from NYSDEC, as we as approvals from NYC SBS, NYC DEP, NYC DEC, USACE and the Department of State.
Location
Queens, NY
Client
NYC Parks
Role
Prime Consultant
Team
McLaren Engineers